Explore architecture, interiors, visualization, and resort projects by Avenue Architects.
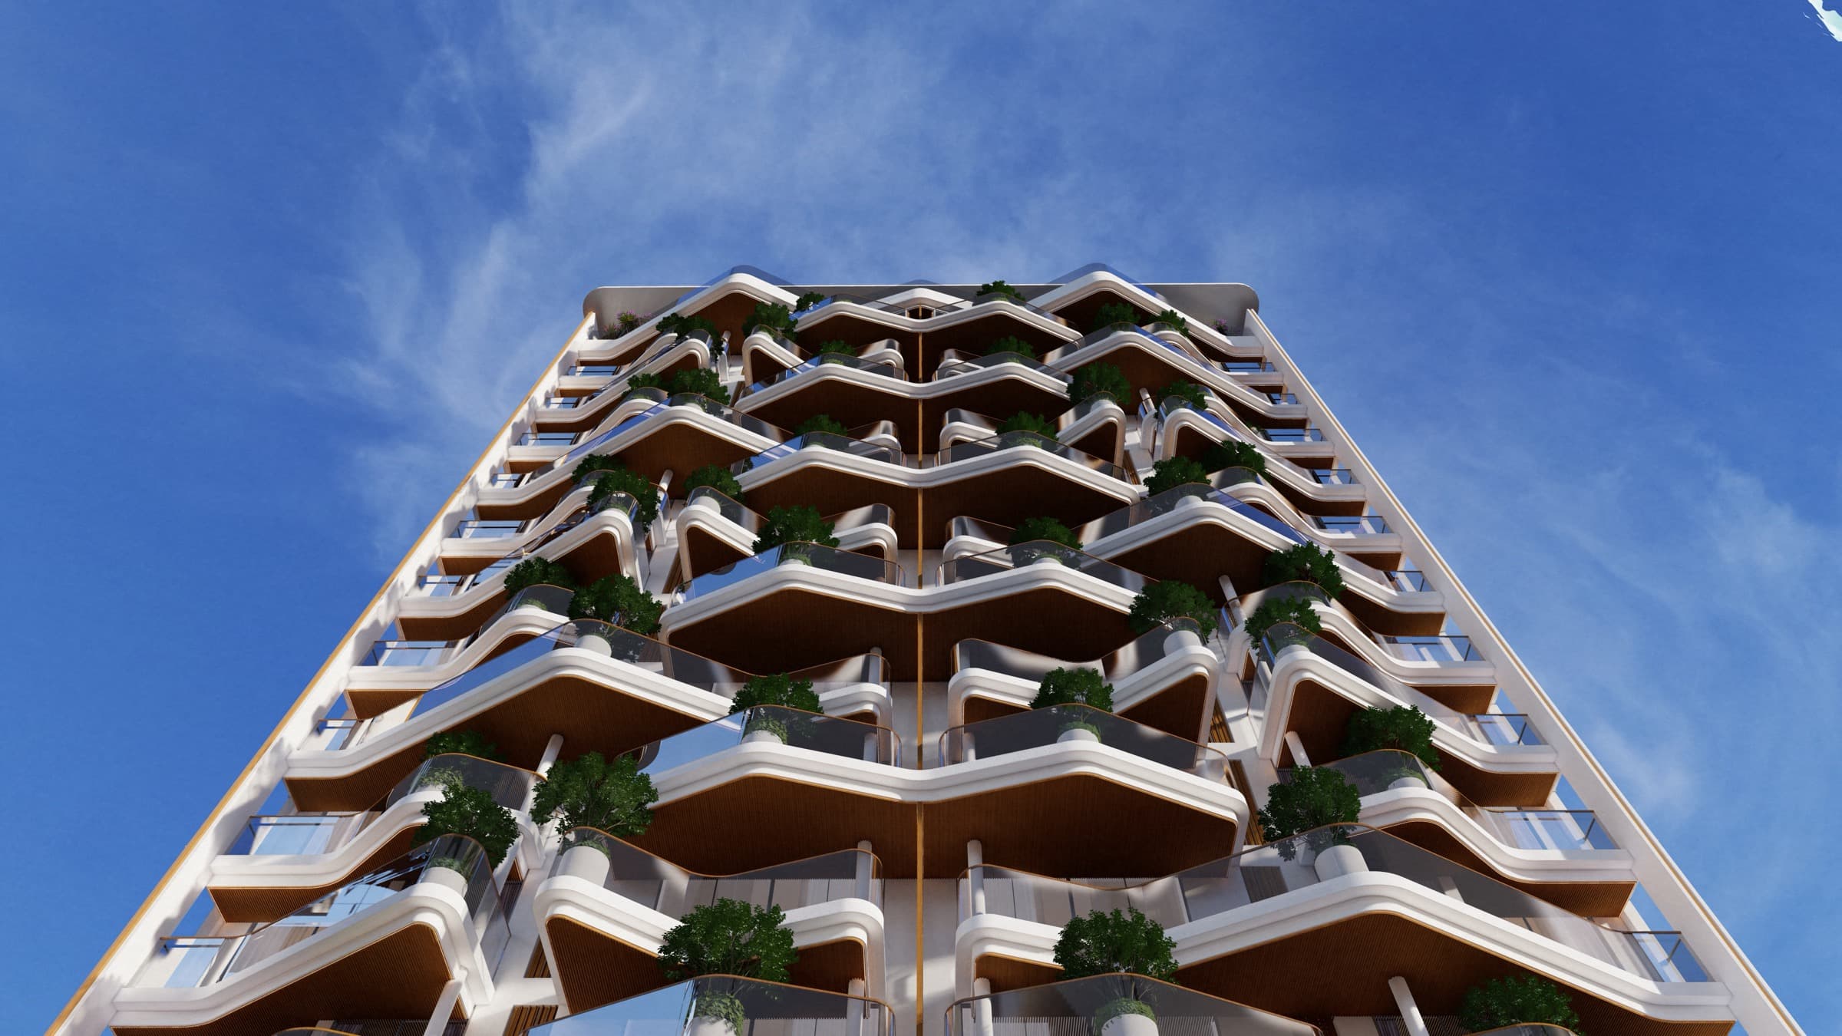
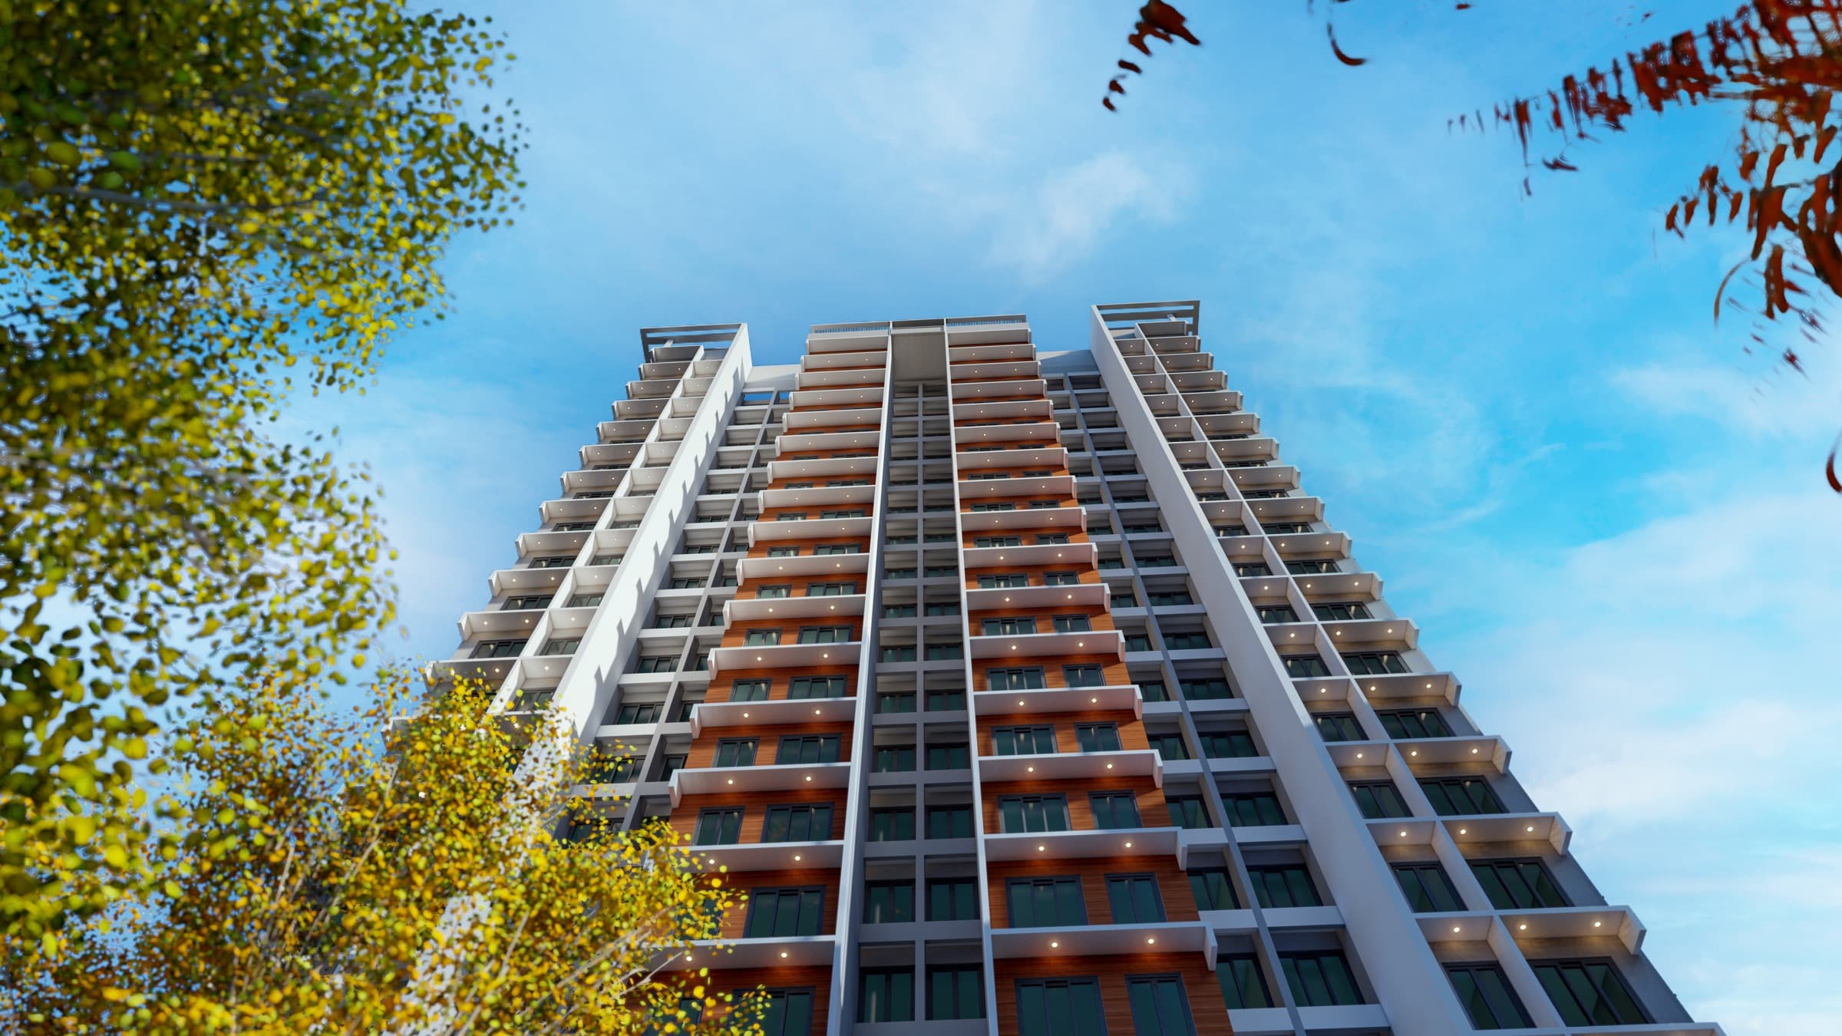
Architectural visualization and rendering undertaken to bring the proposed design to life through detailed studies of architecture, materials, lighting, landscape, and atmosphere.
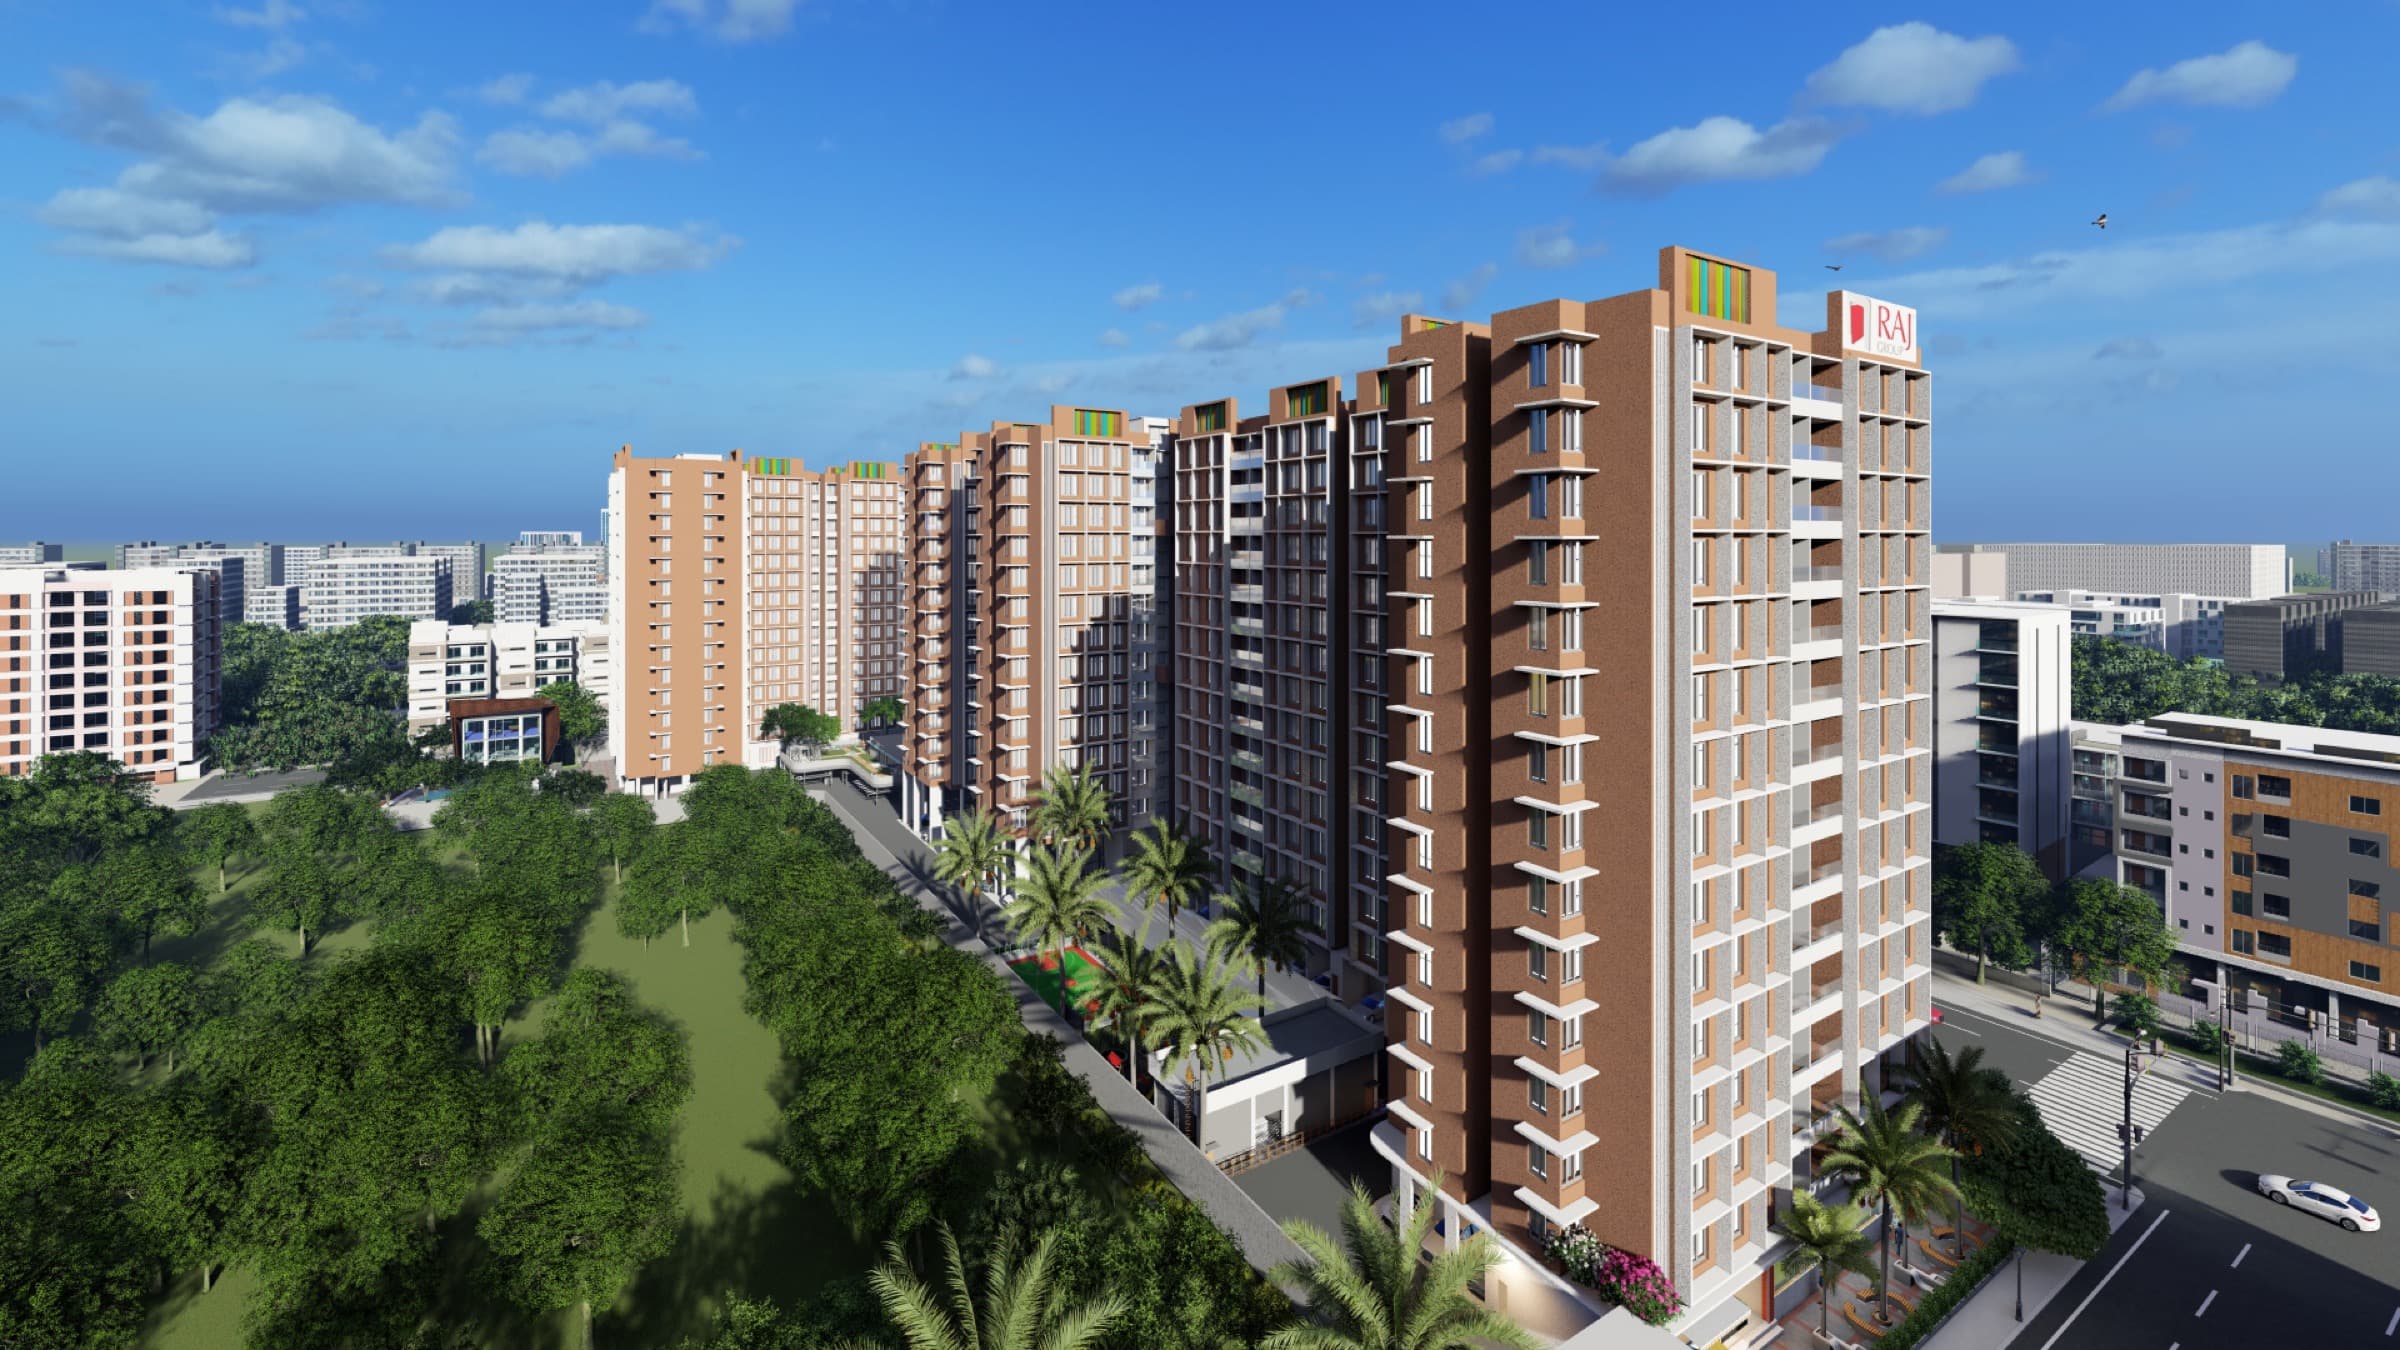
Architectural visualization for a high-rise residential development in Belapur, communicating building form, facade design, landscaping, scale, and urban context.
Architectural visualization and rendering for a redevelopment project, presenting the transformation of an existing building into a contemporary residential address.
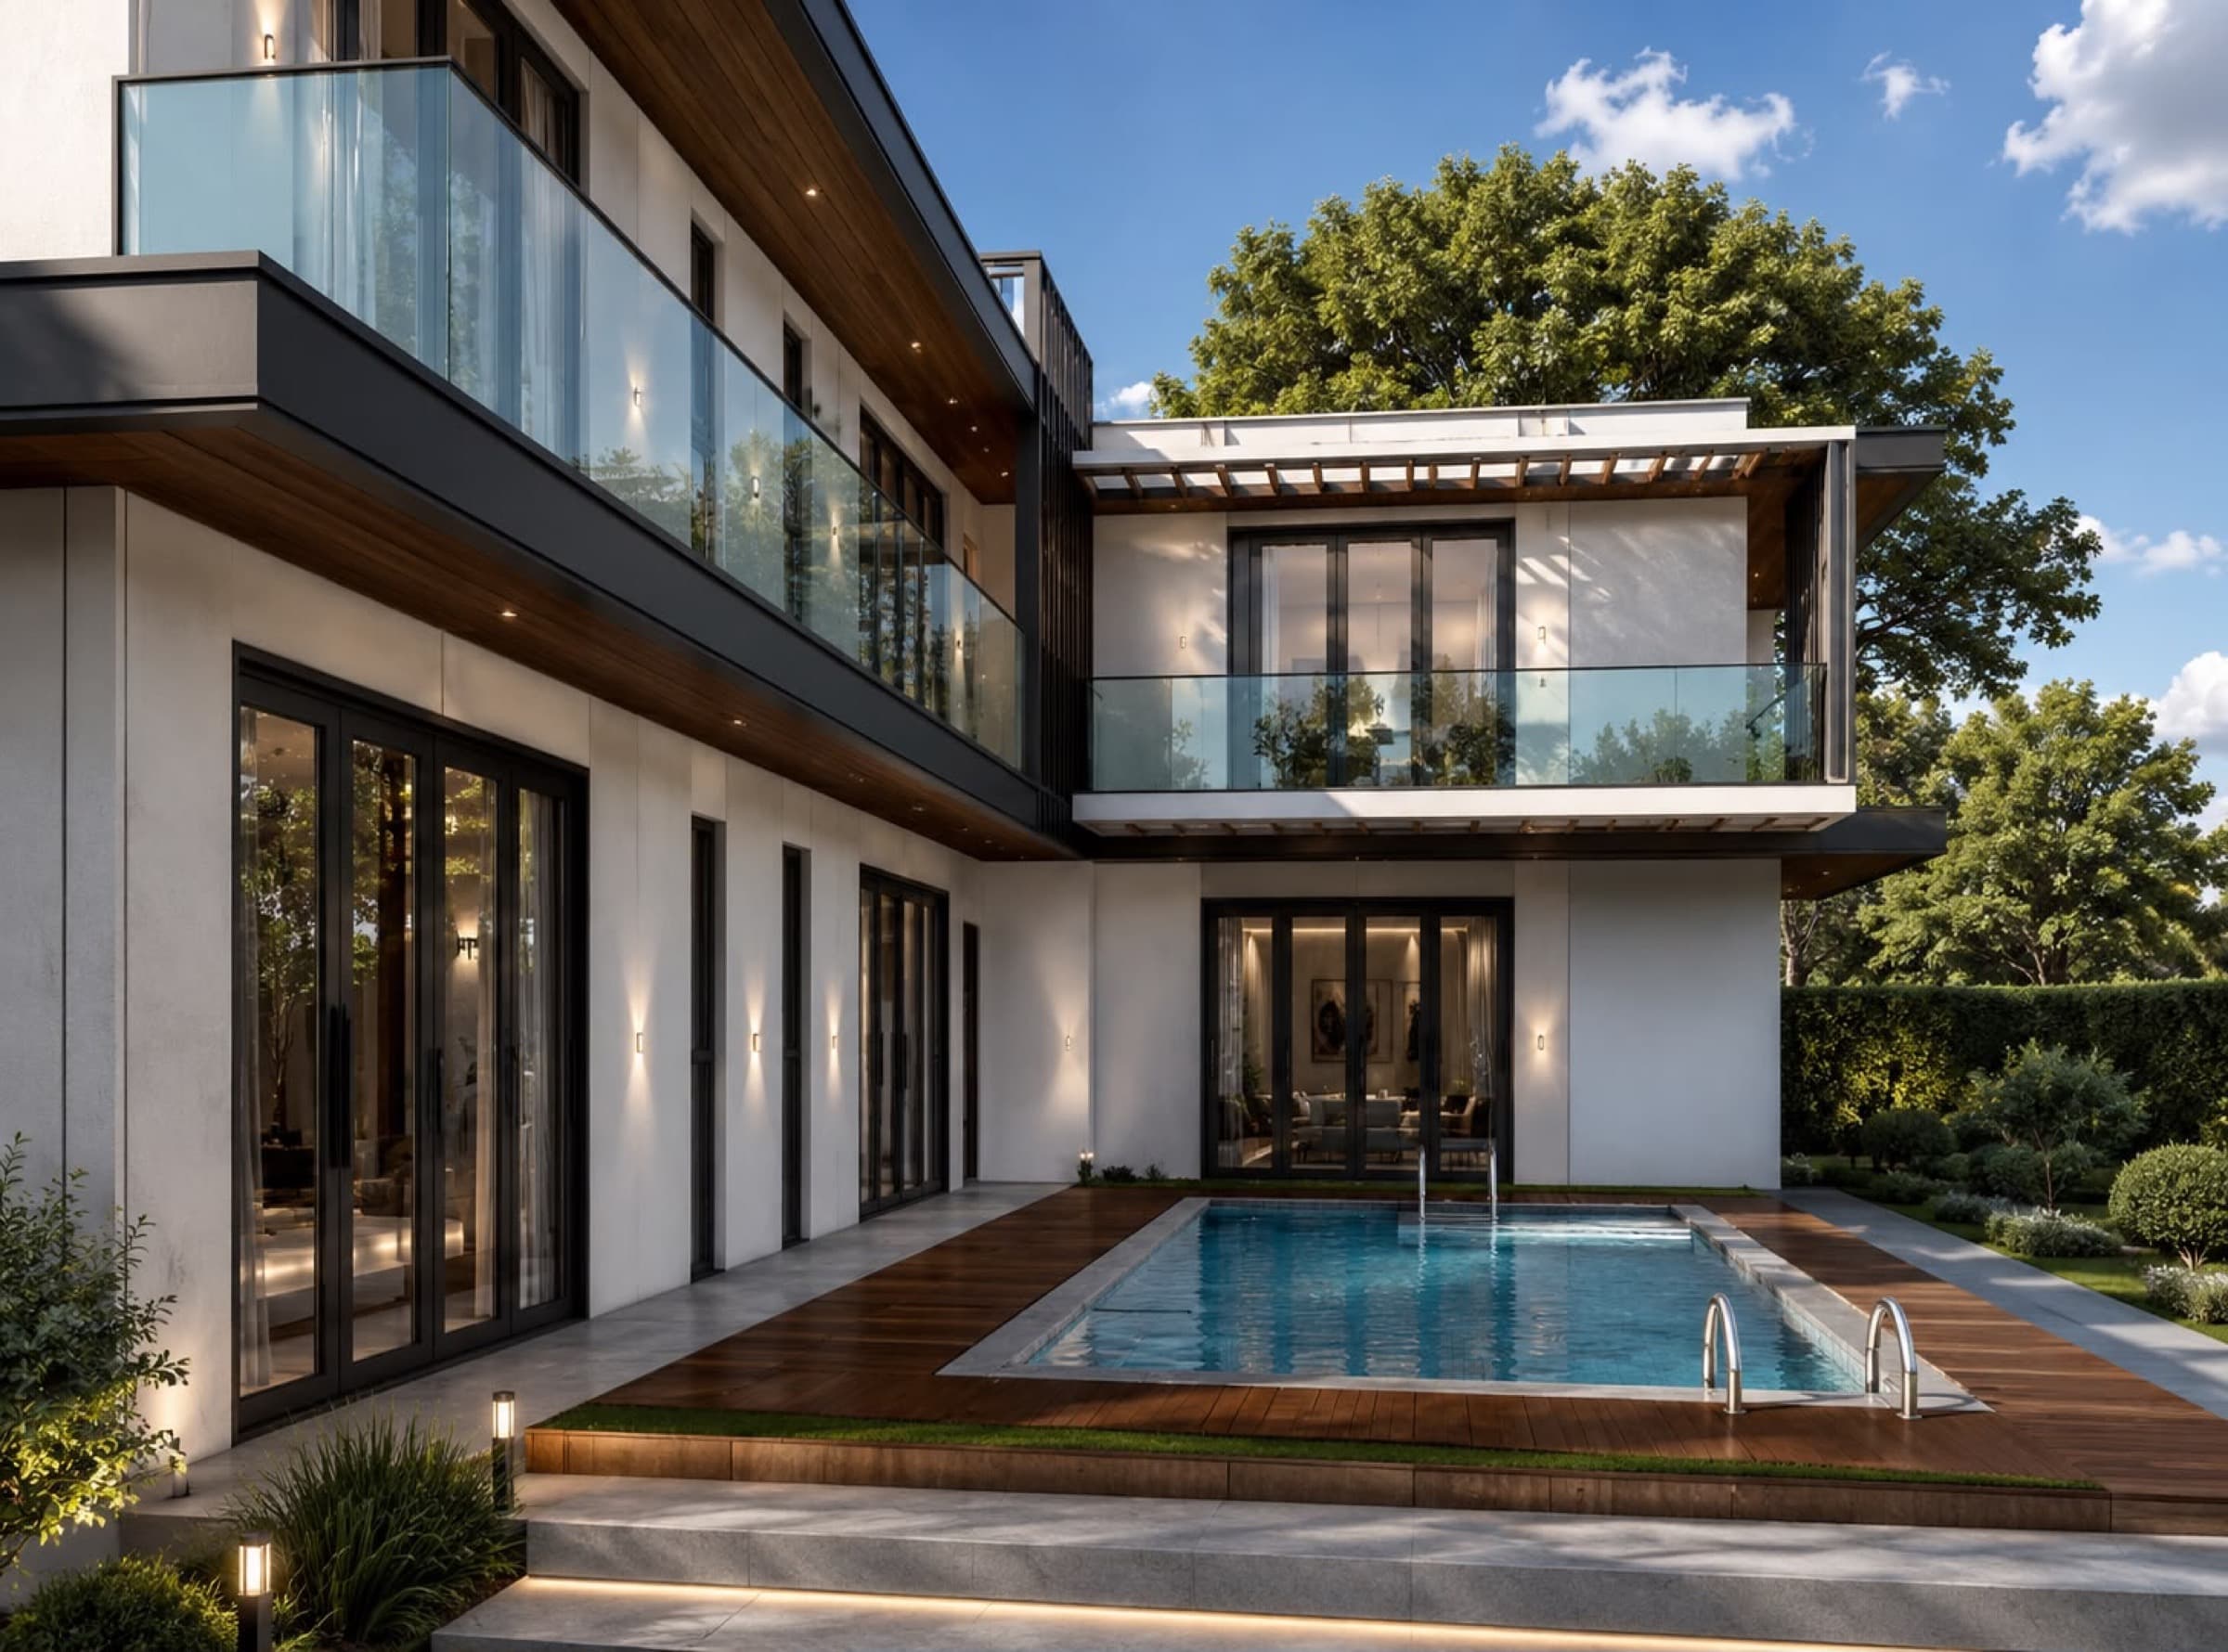
A 4,200 sq. ft. bungalow designed to create a luxurious yet warm living experience, with a grand double-height space and a seamless indoor-outdoor relationship.
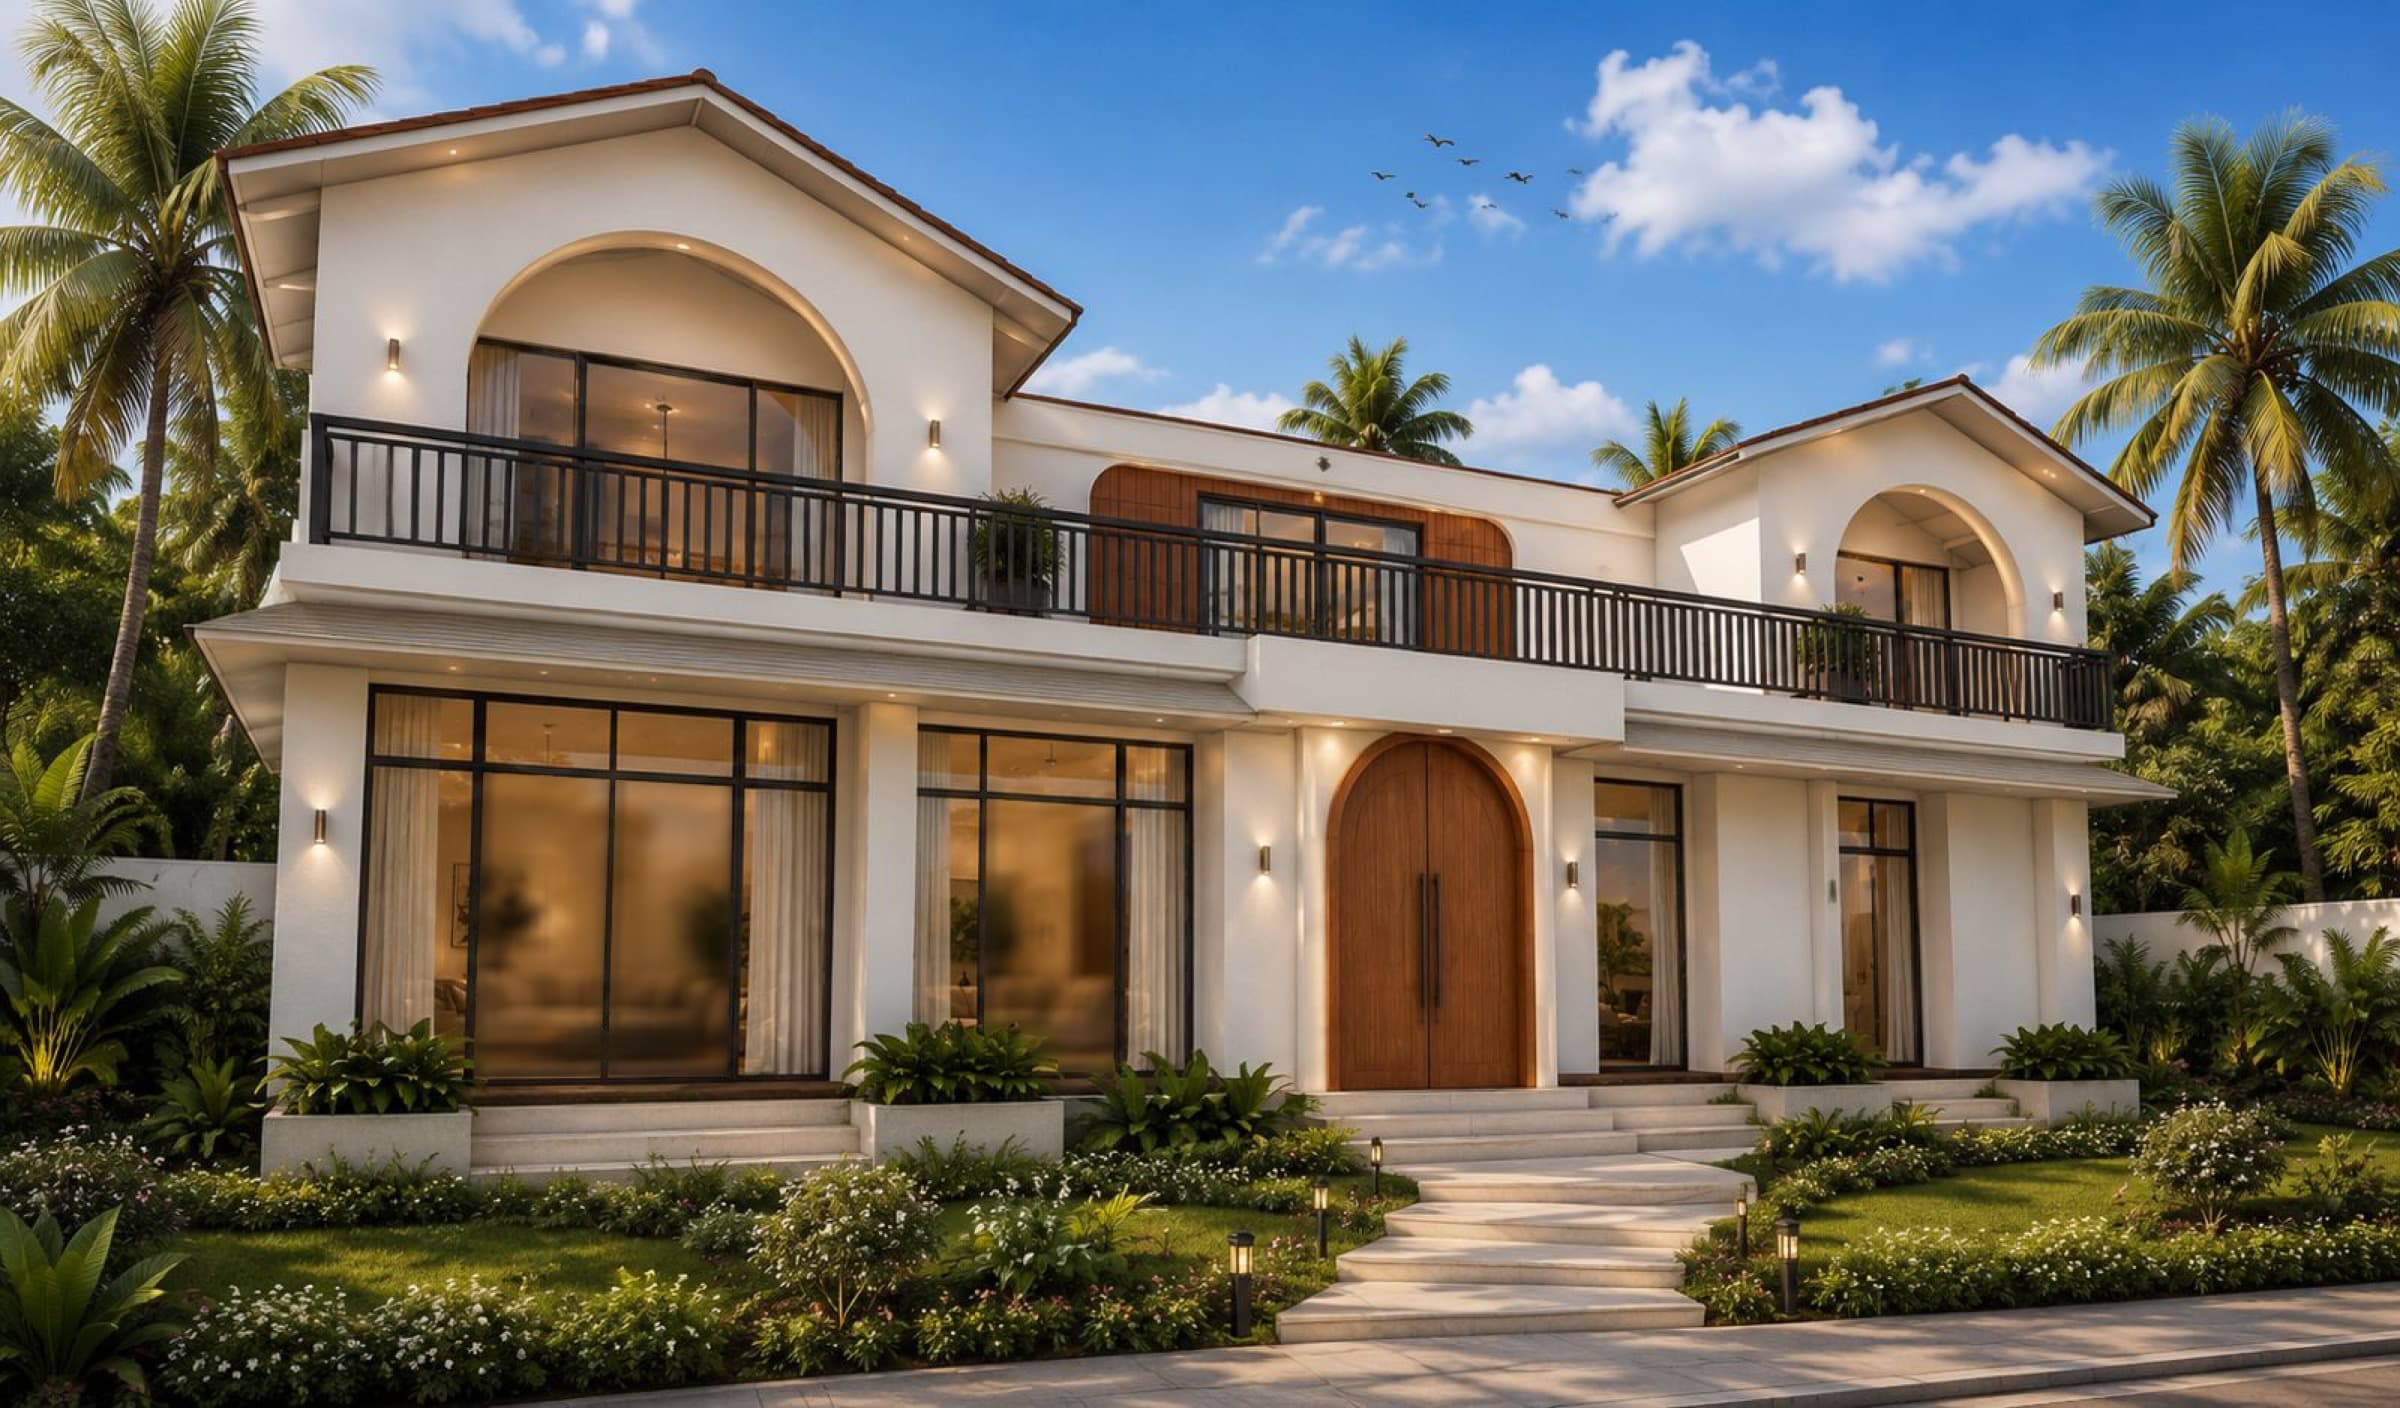
A resort villa in Revdanda blending traditional architecture with contemporary design, including a 2 BHK layout and four individual guest rooms.
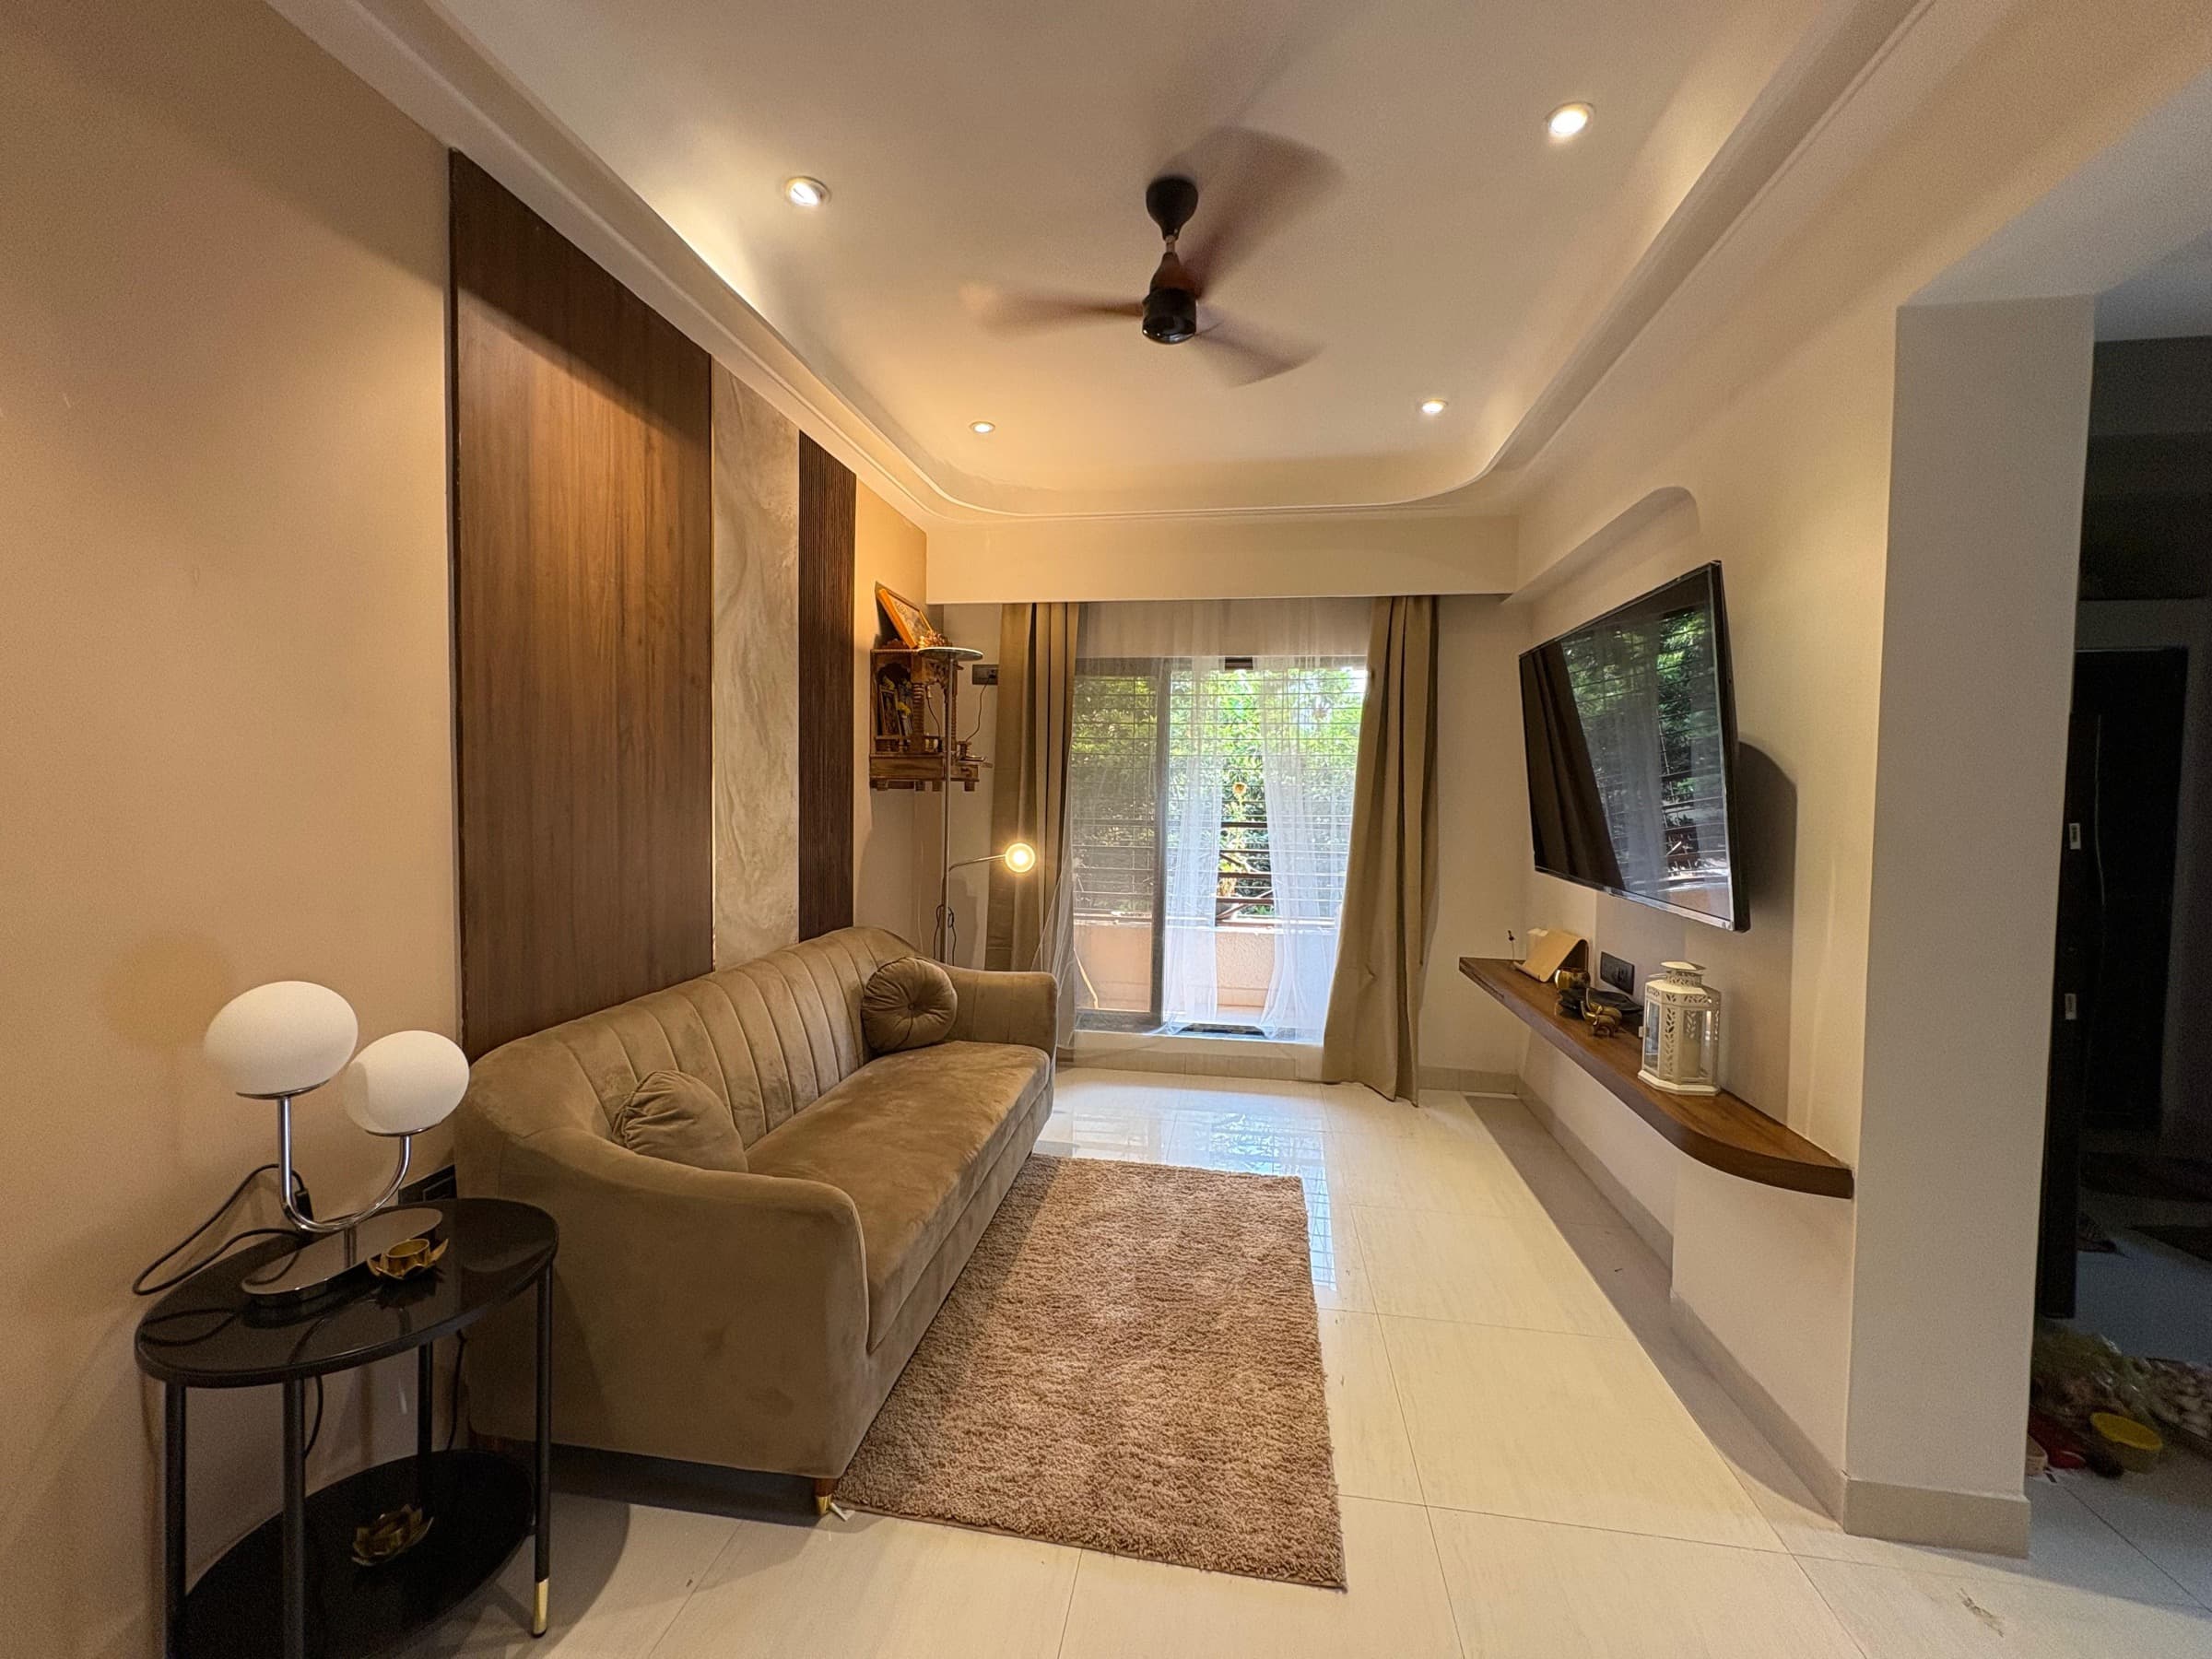
Interior design and architectural visualization for a contemporary 4 BHK residence in Malad, balancing natural materials, warm wood finishes, stone textures, and ambient light.
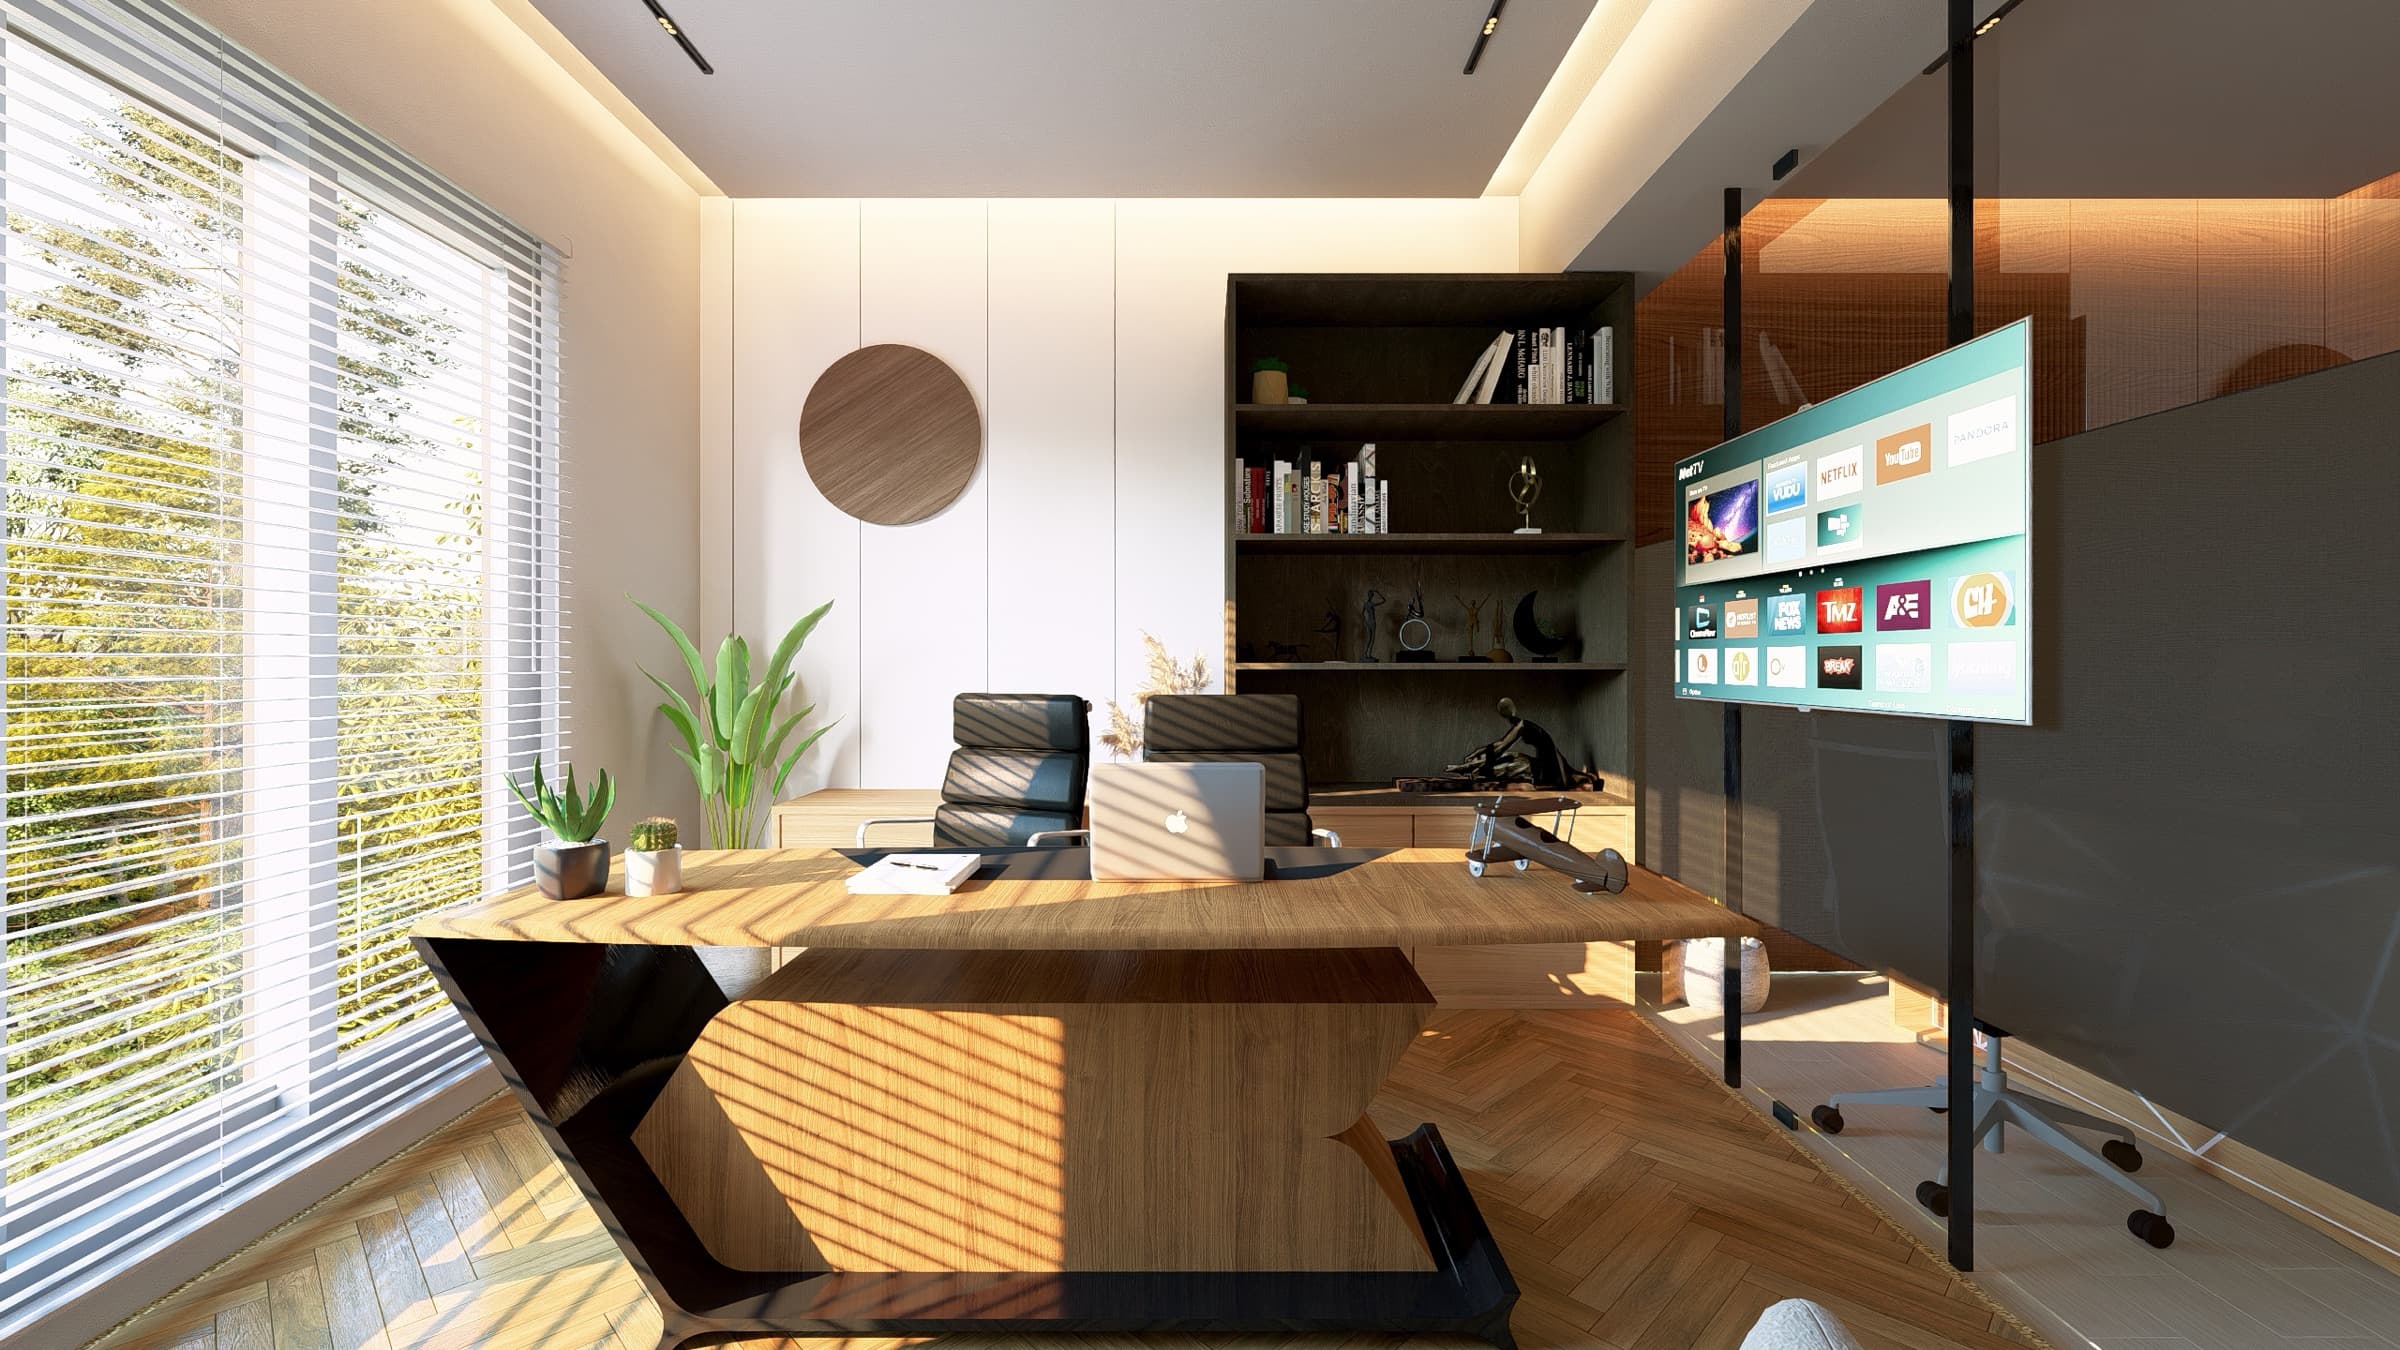
Interior planning and design for a builder’s office in Revdanda, creating a professional and functional workplace through a refined material palette and efficient zoning.
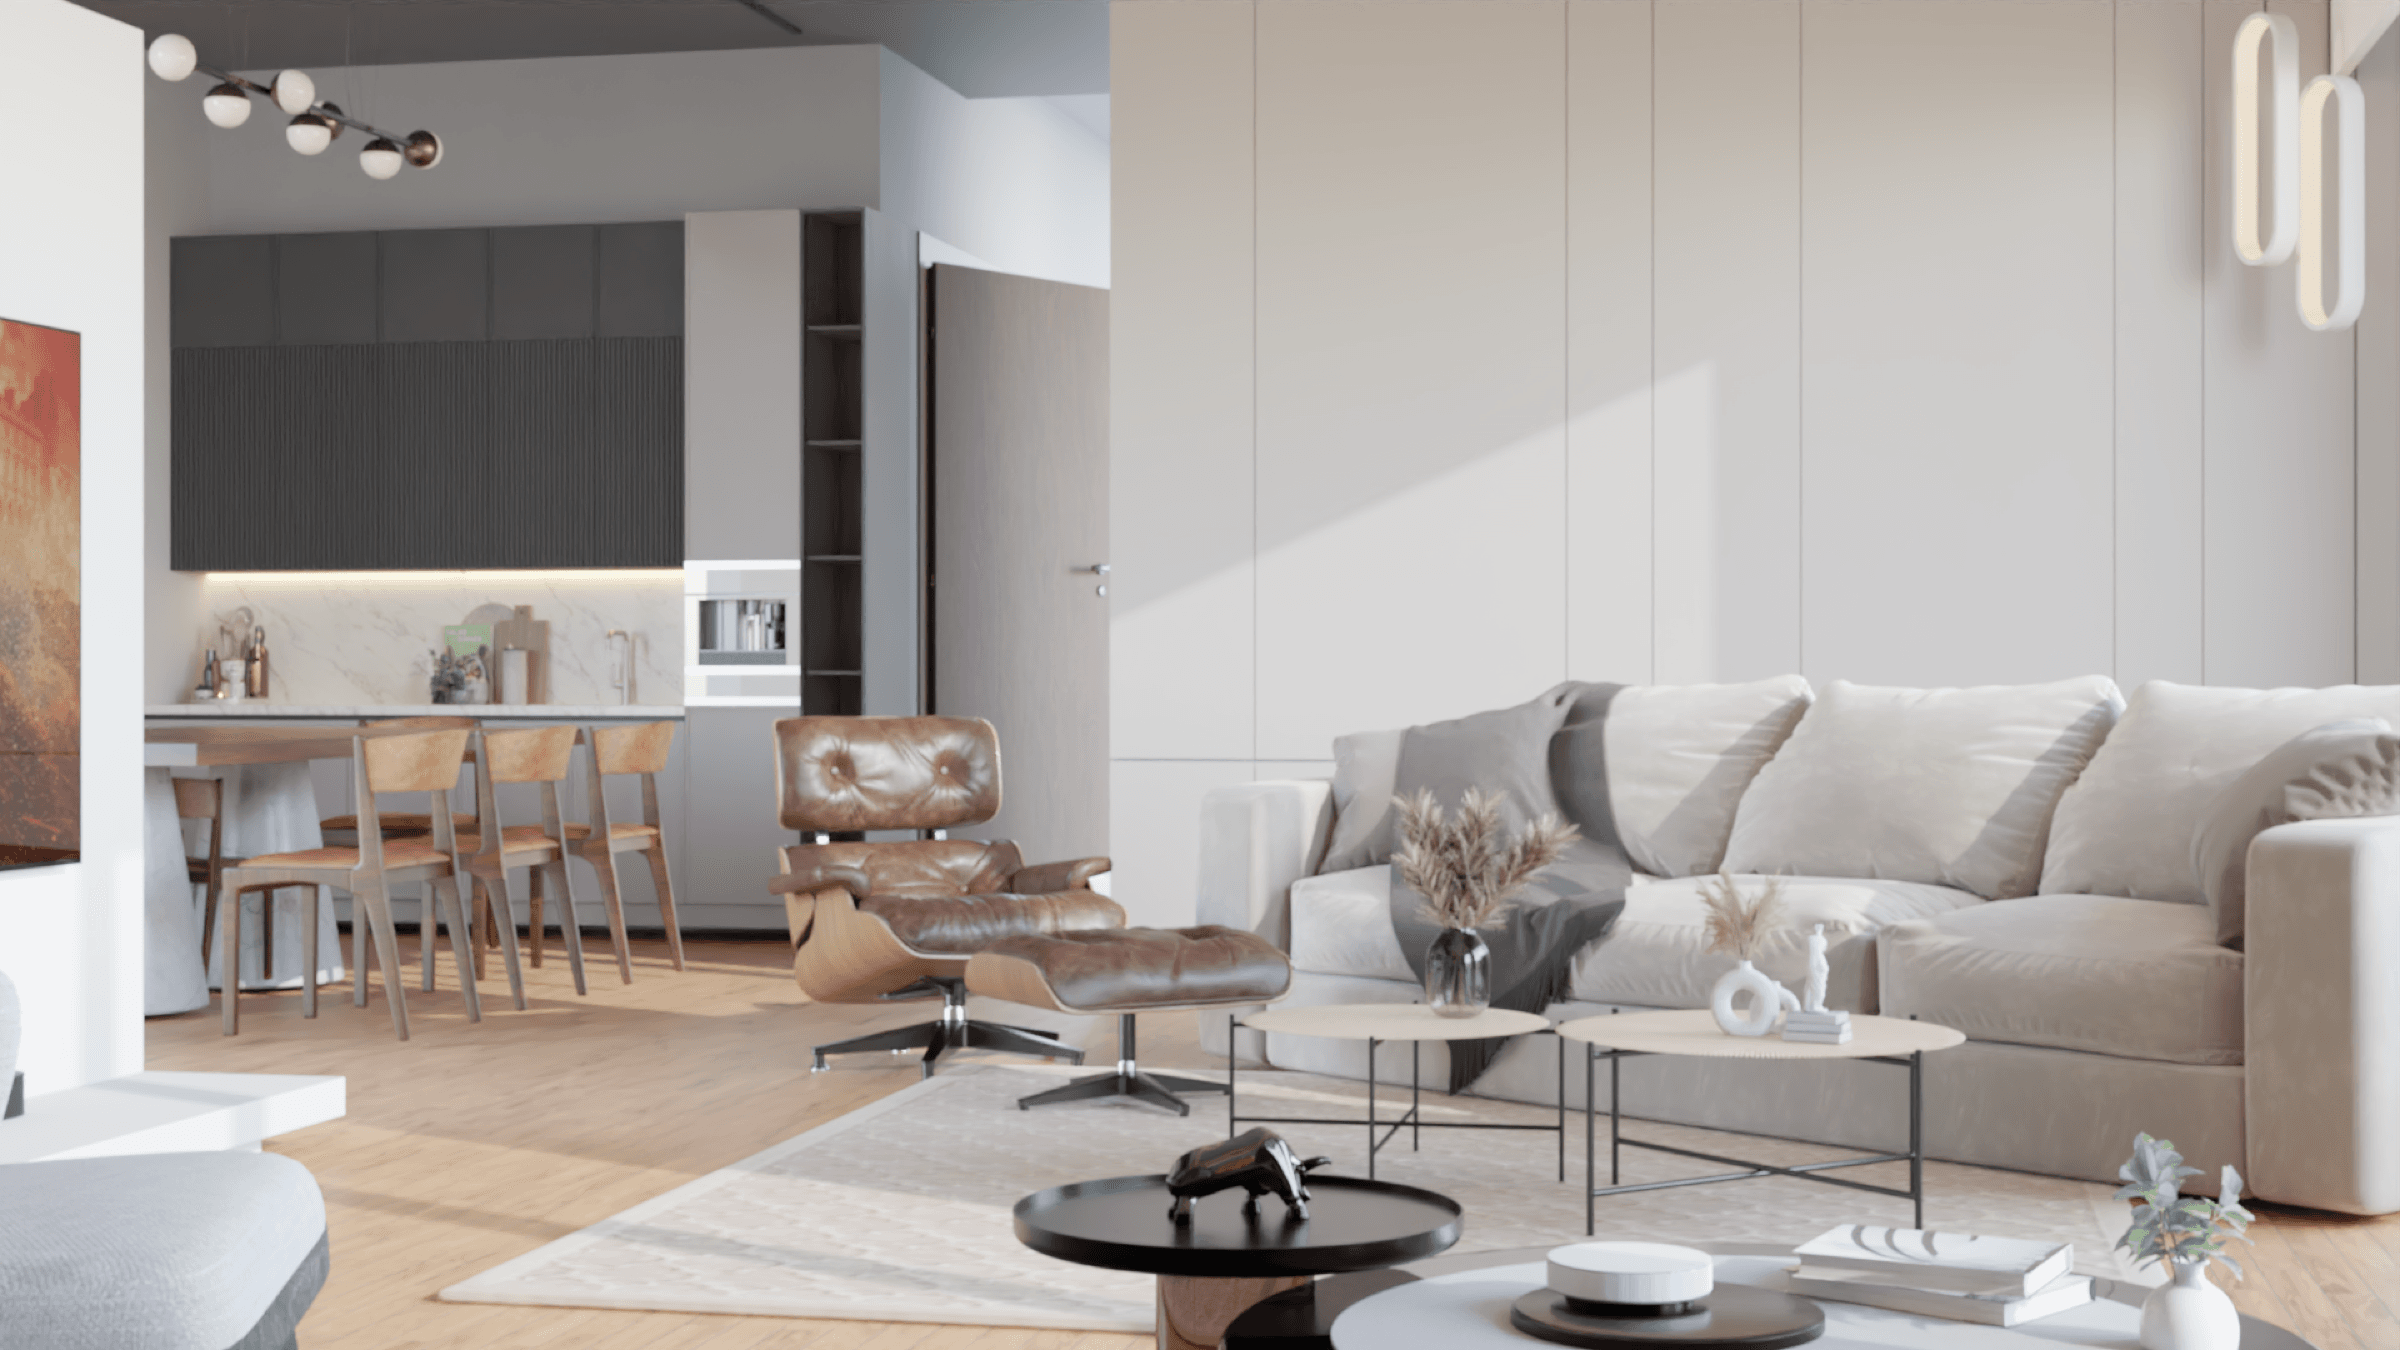
A contemporary modern interior project focused on creating a refined, functional, and cohesive living environment through clean lines, subtle materials, warm lighting, and contemporary detailing.
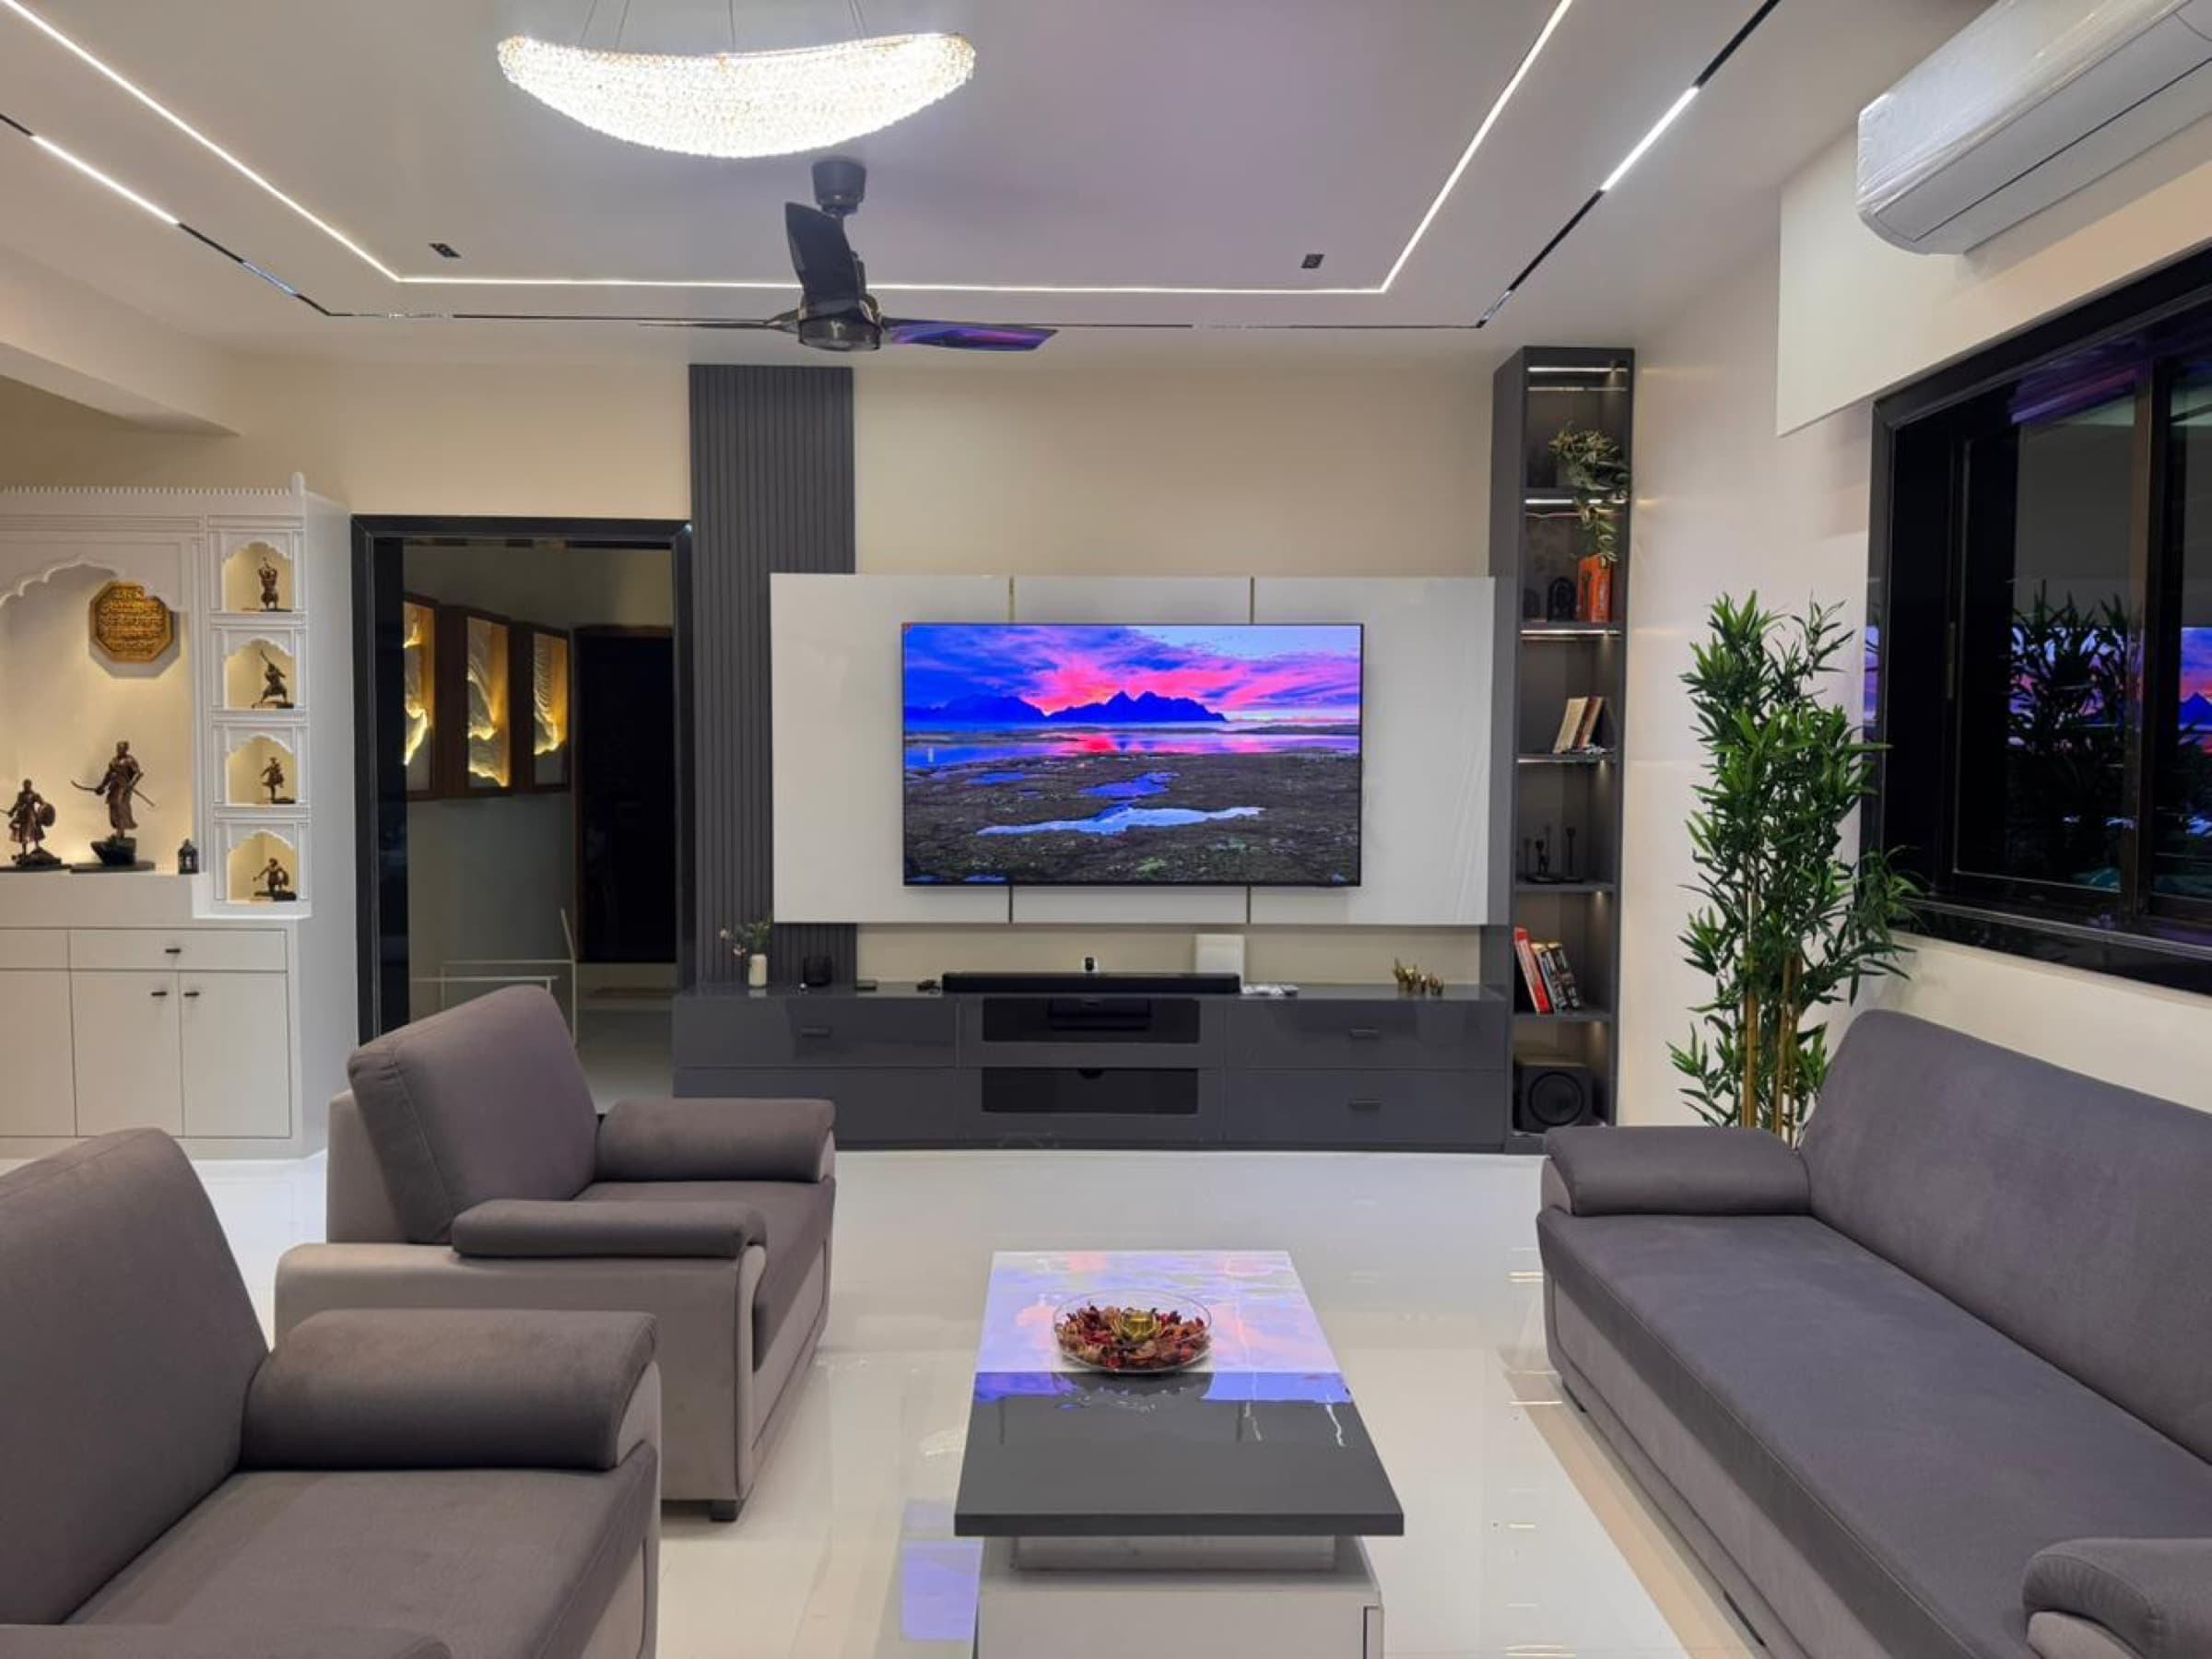
Interior design and planning for a residential flat in Alibaug, focused on a modern, comfortable, and cohesive living environment with a calm contemporary character.