4,200 Sq. Ft. Bungalow
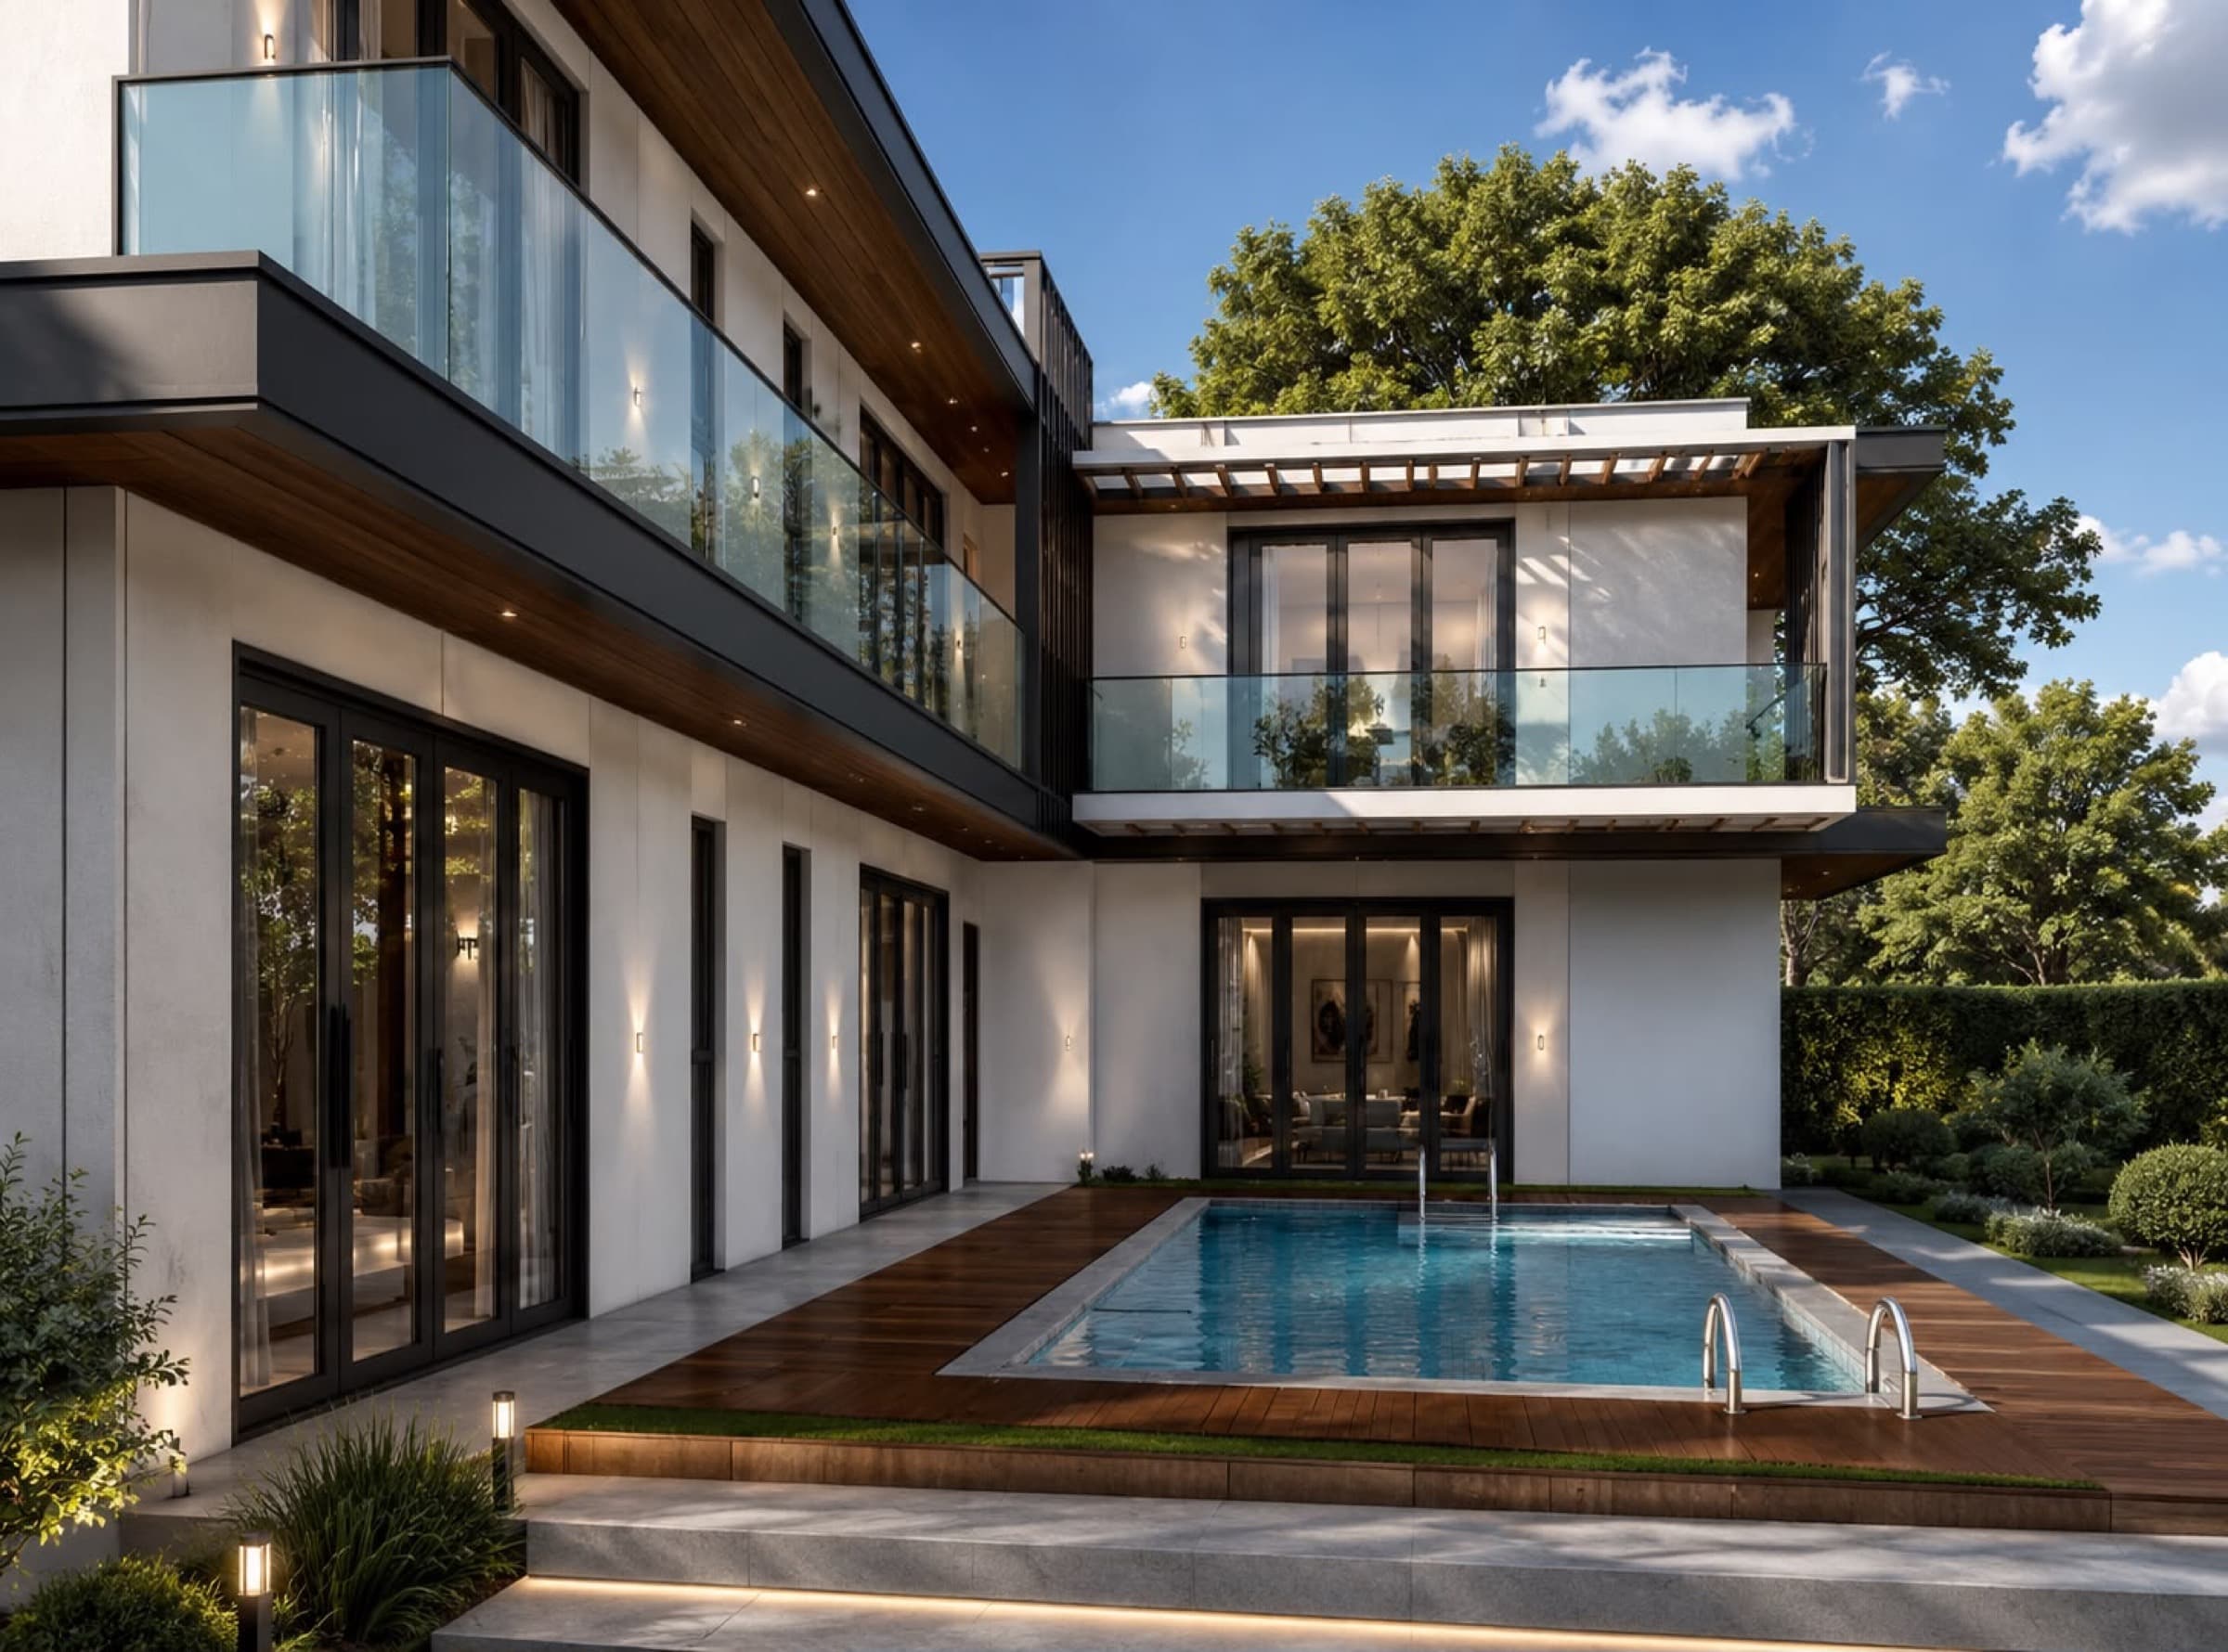
A 4,200 sq. ft. bungalow designed to create a luxurious yet warm living experience, with a grand double-height space and a seamless indoor-outdoor relationship.
- Client
- Private residential client
- Project duration
- Residential bungalow project
- Services provided
- Architectural design, interiors, indoor-outdoor planning
Project overview
Contemporary architectural elements are blended with timeless details to create a refined home that remains comfortable, welcoming, and practical.
Scope
Avenue Architects shaped the architectural concept, spatial planning, interior language, key material selections, and the transition between house and landscape. Avenue Architects carried the design intent through with clarity, care, and attention to detail.
Gallery