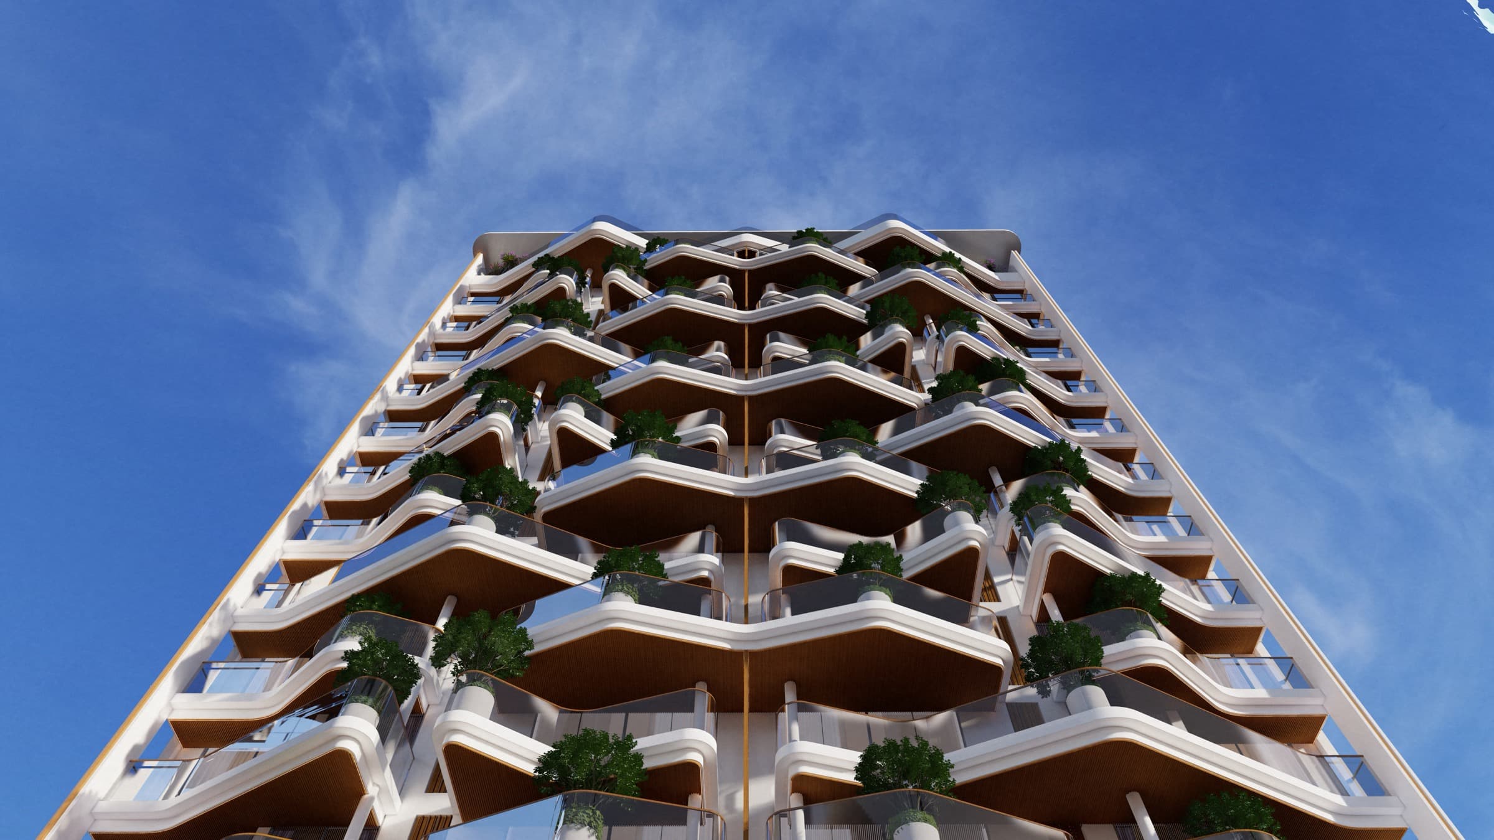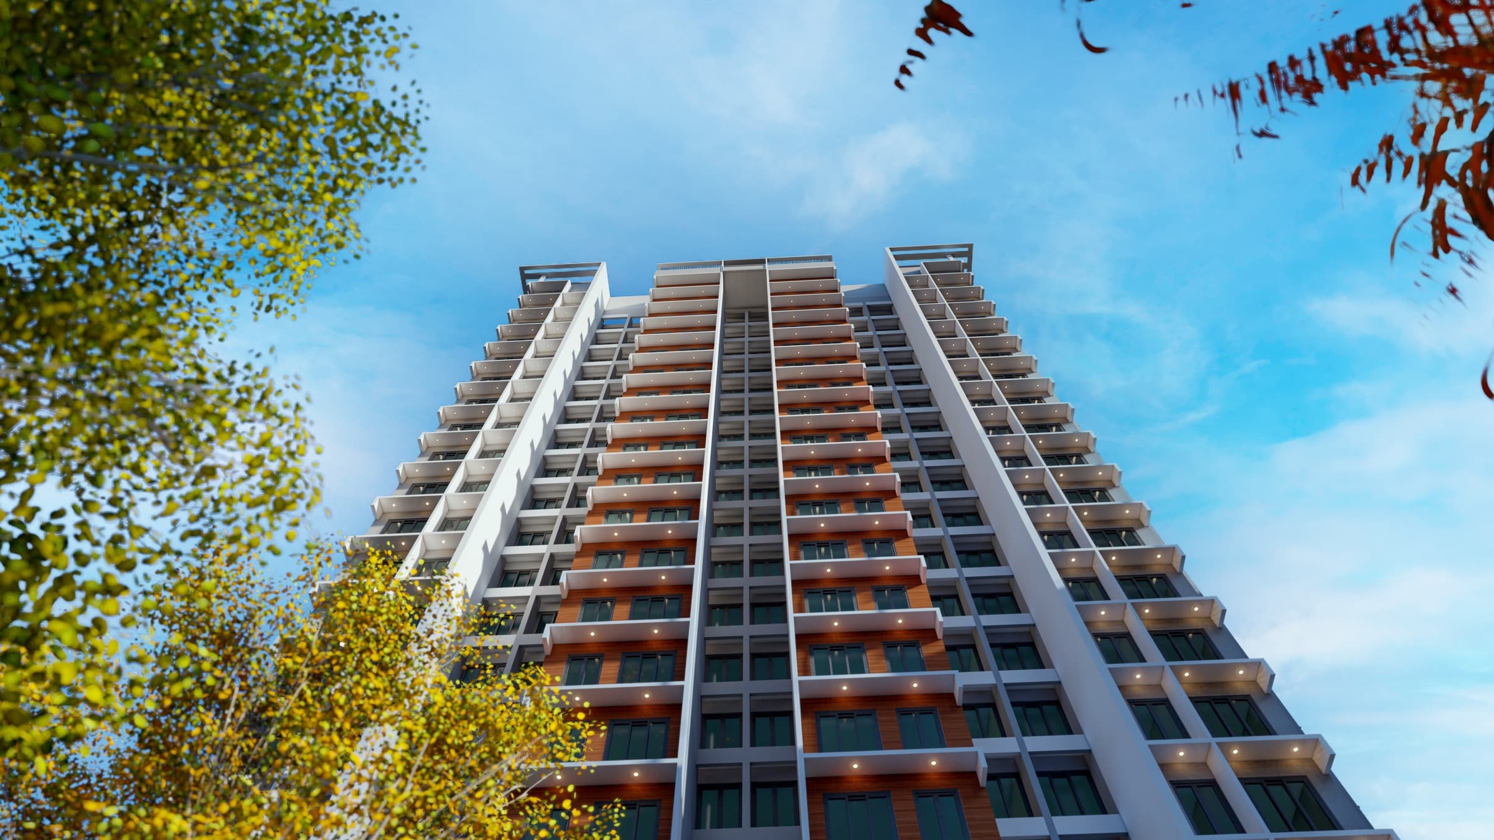
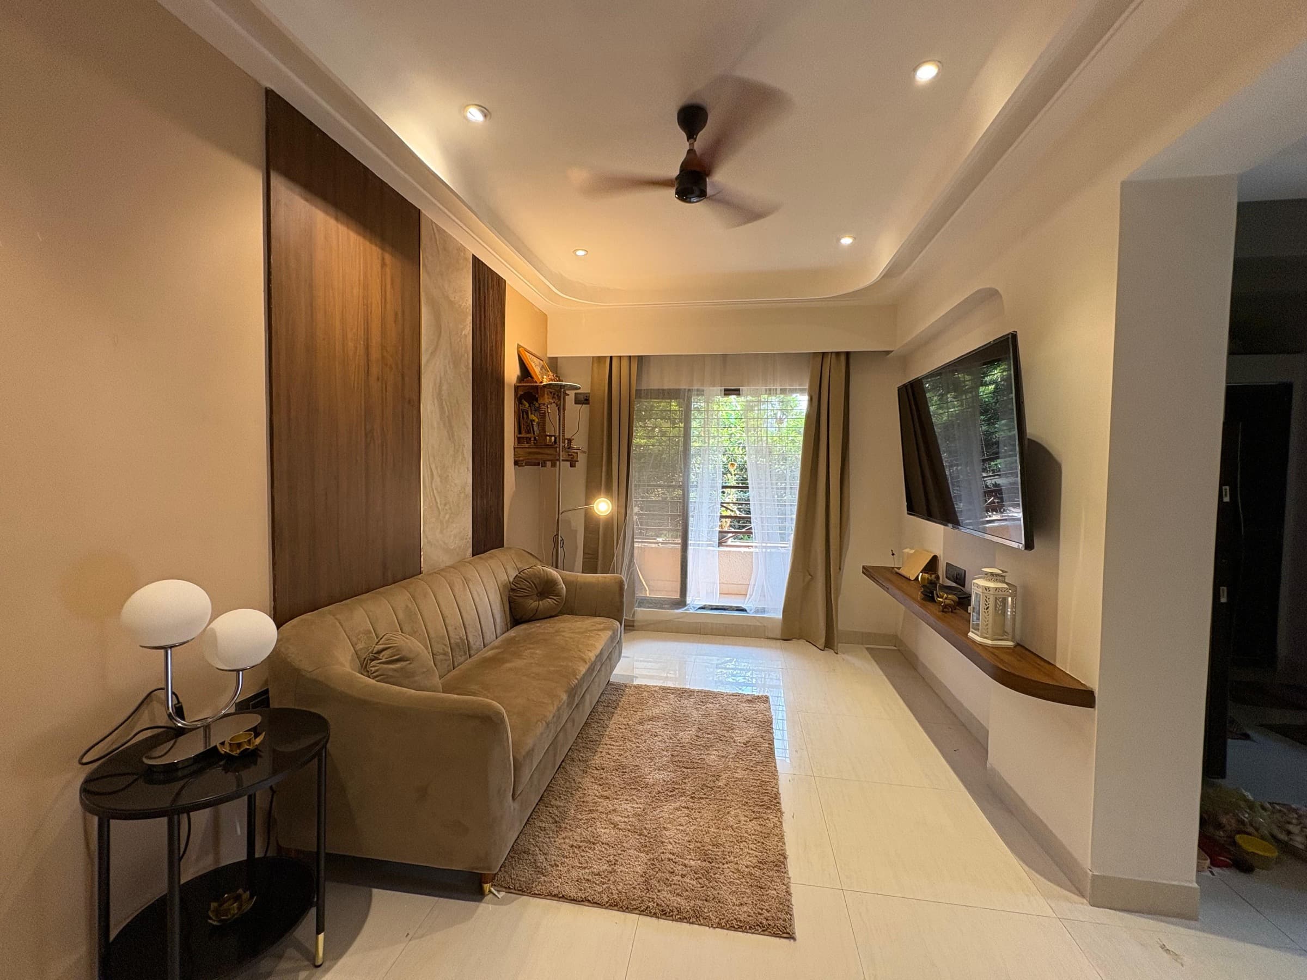
Alibaug Residence
Interior design and planning for a residential flat in Alibaug, focused on a modern, comfortable, and cohesive living environment with a calm contemporary character.
- Client
- Private residential client
- Project duration
- Residential interior project
- Services provided
- Spatial planning, furniture, materials, lighting
Project overview
The residence is planned around easy movement, natural light, and a material palette suited to relaxed coastal living. Every room shares a quiet and consistent design language.
Scope
Avenue Architects developed the spatial plan, furniture layouts, material direction, lighting, and key interior details from concept through visualization. Avenue Architects carried the design intent through with clarity, care, and attention to detail.
Gallery