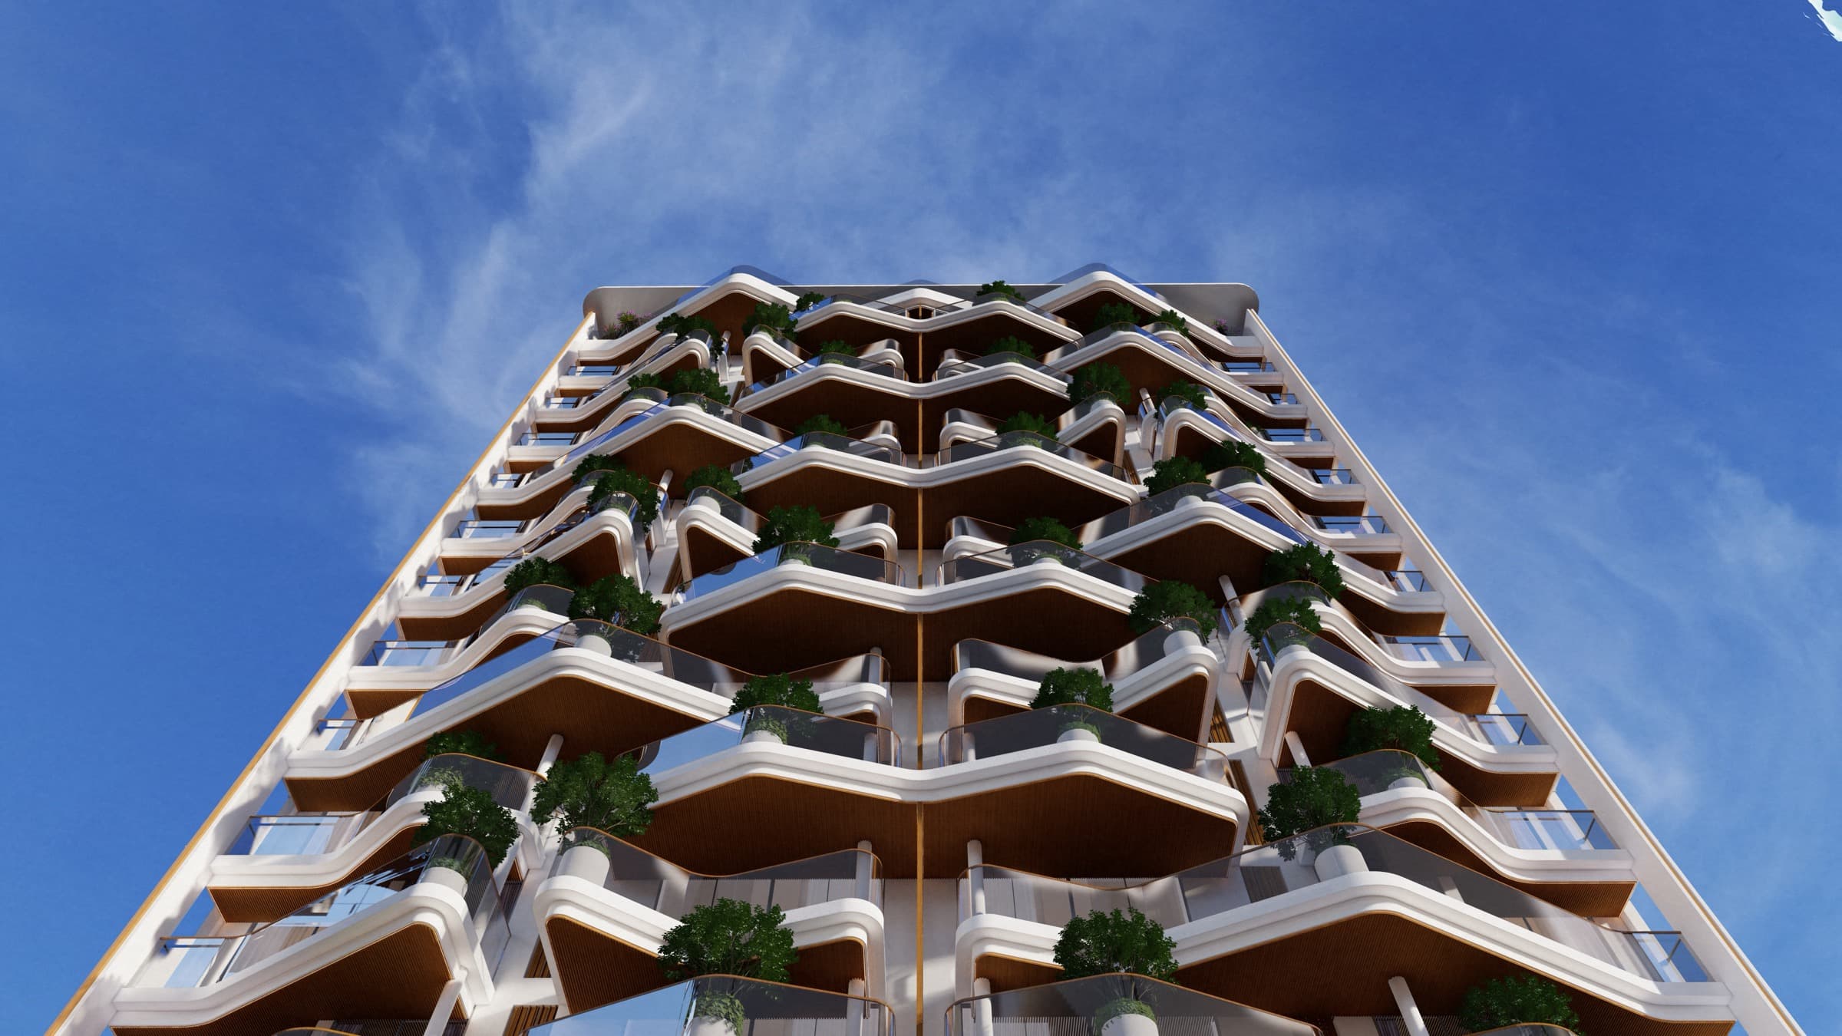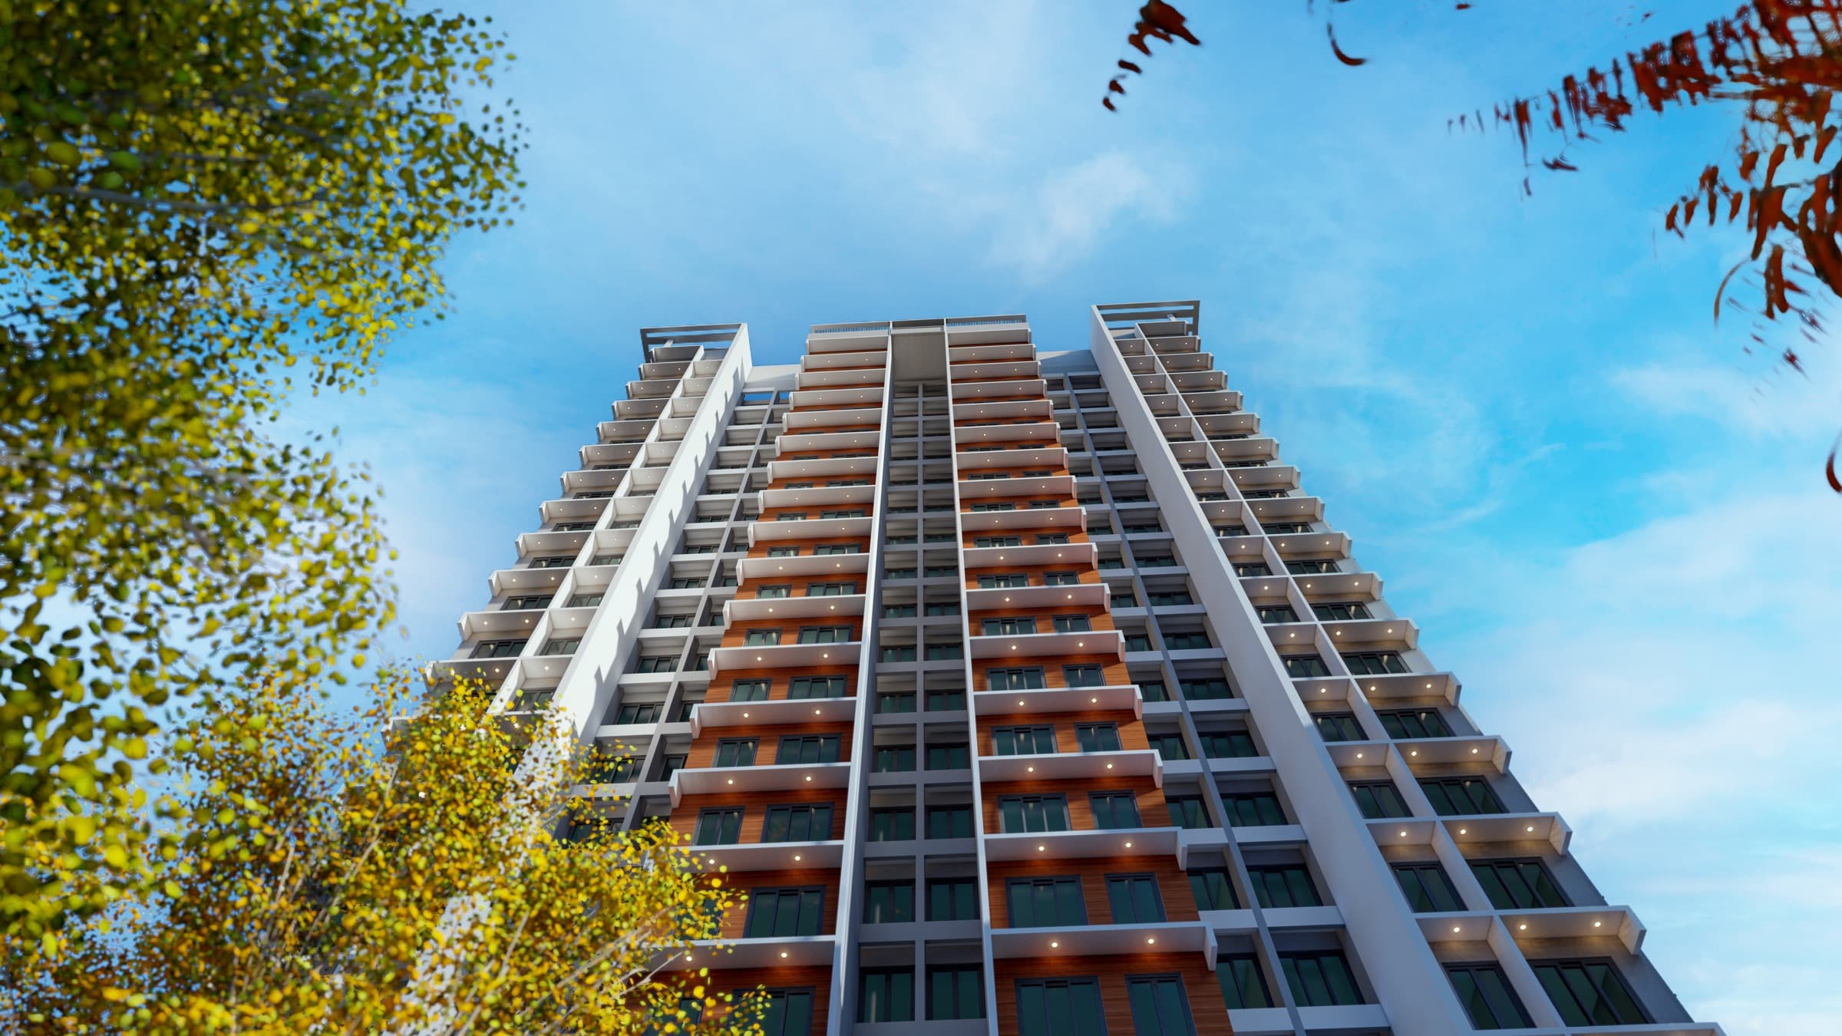
Builder’s Office – Revdanda
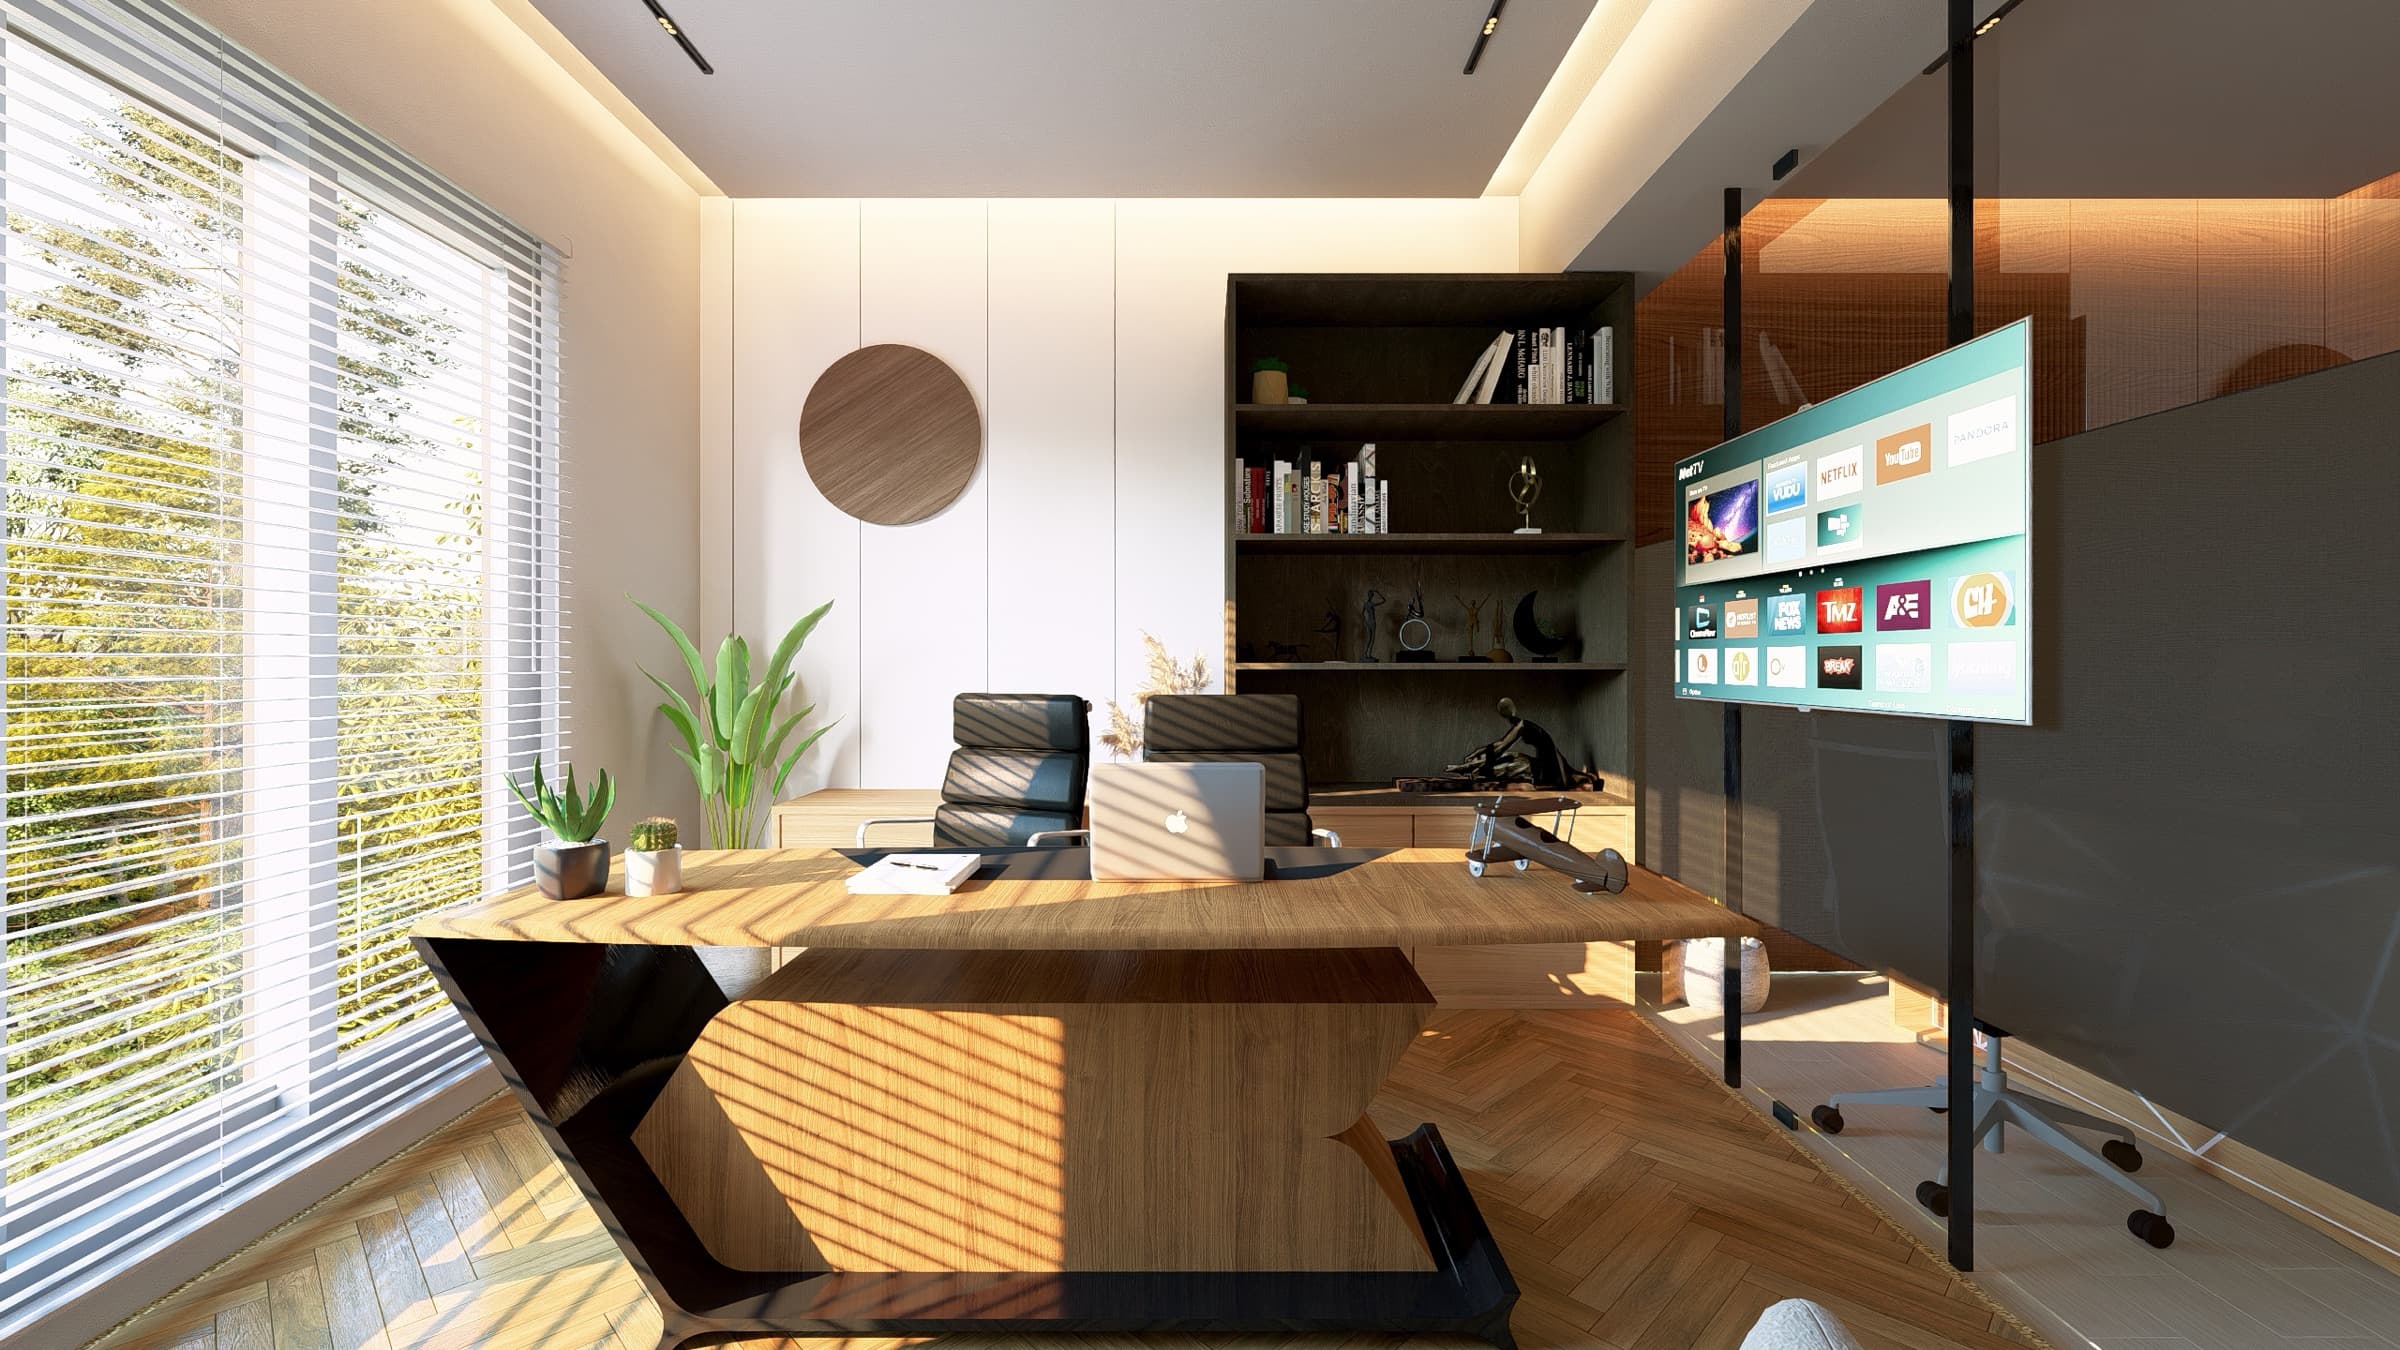
Interior planning and design for a builder’s office in Revdanda, creating a professional and functional workplace through a refined material palette and efficient zoning.
- Client
- Builder’s office client
- Project duration
- Interior planning project
- Services provided
- Workstations, cabins, meeting areas, reception, supporting spaces
Project overview
The office balances focused work, client meetings, team collaboration, and hospitality within a clear circulation plan.
Scope
Planning covered reception, workstations, private cabins, meeting spaces, storage, lighting, materials, and the visual identity of the workplace. Avenue Architects carried the design intent through with clarity, care, and attention to detail.
Gallery