Urban Analysis – Belapur
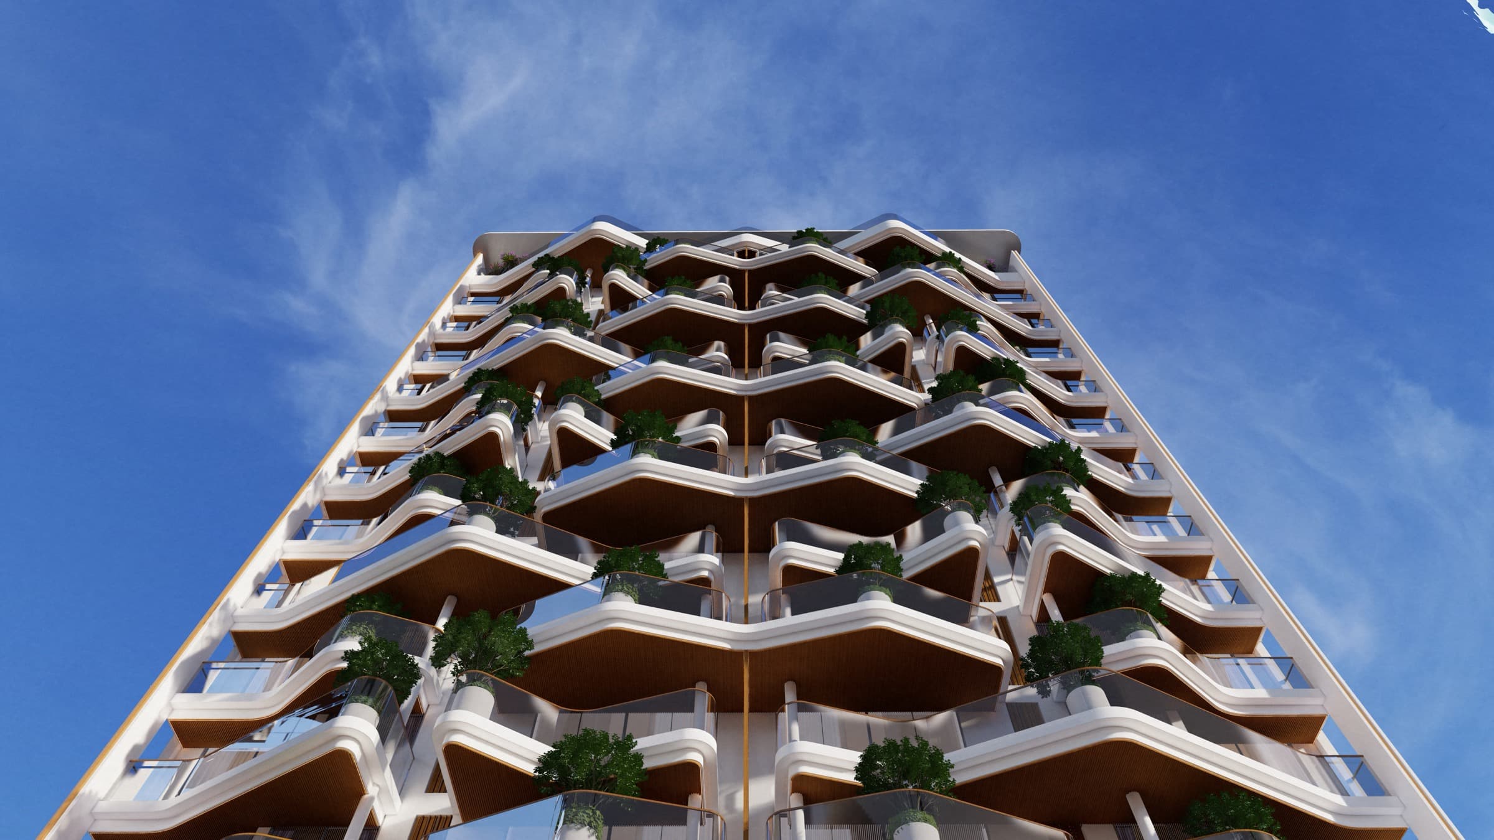
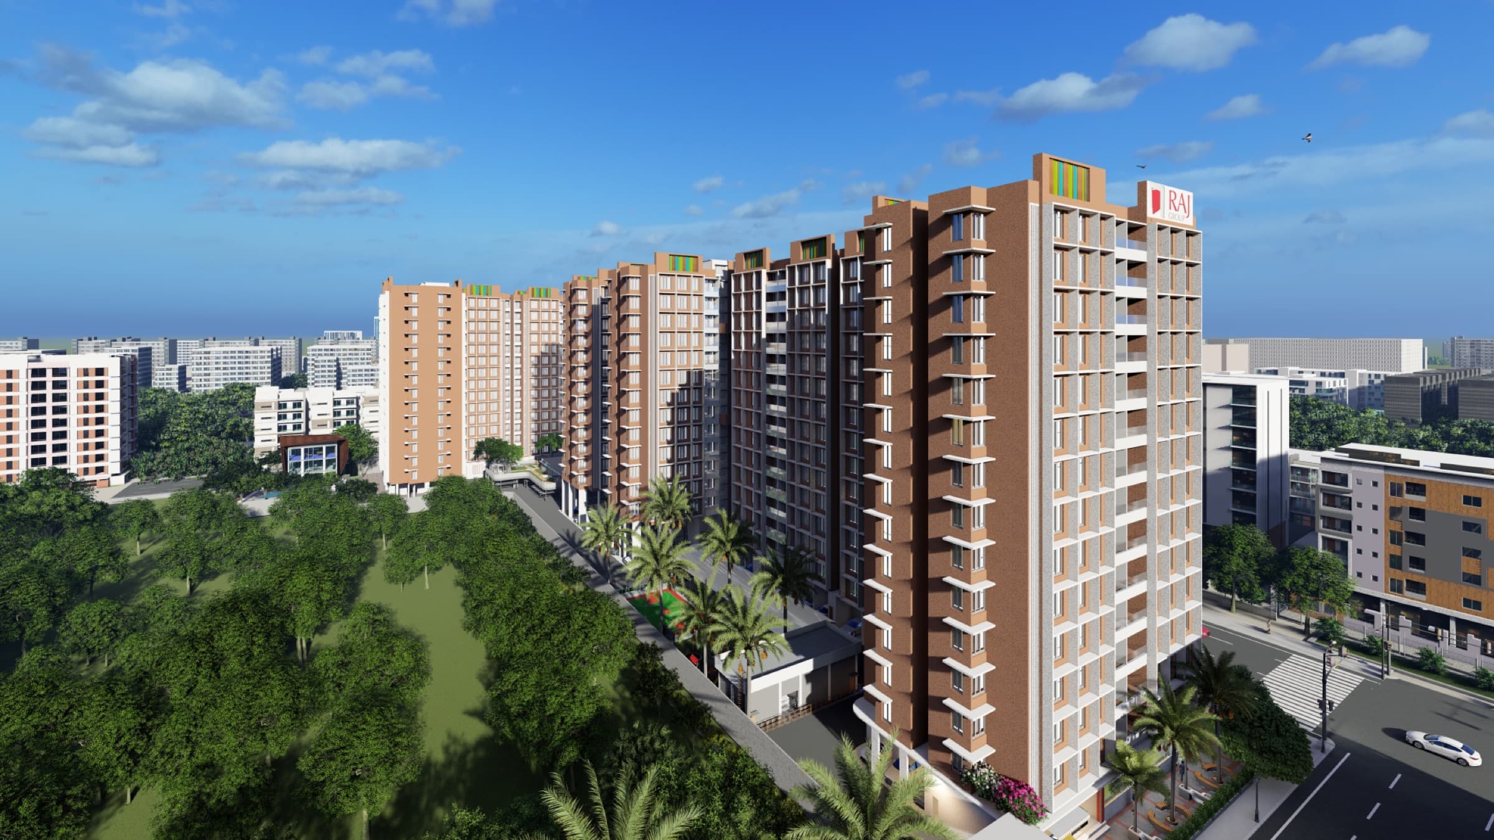
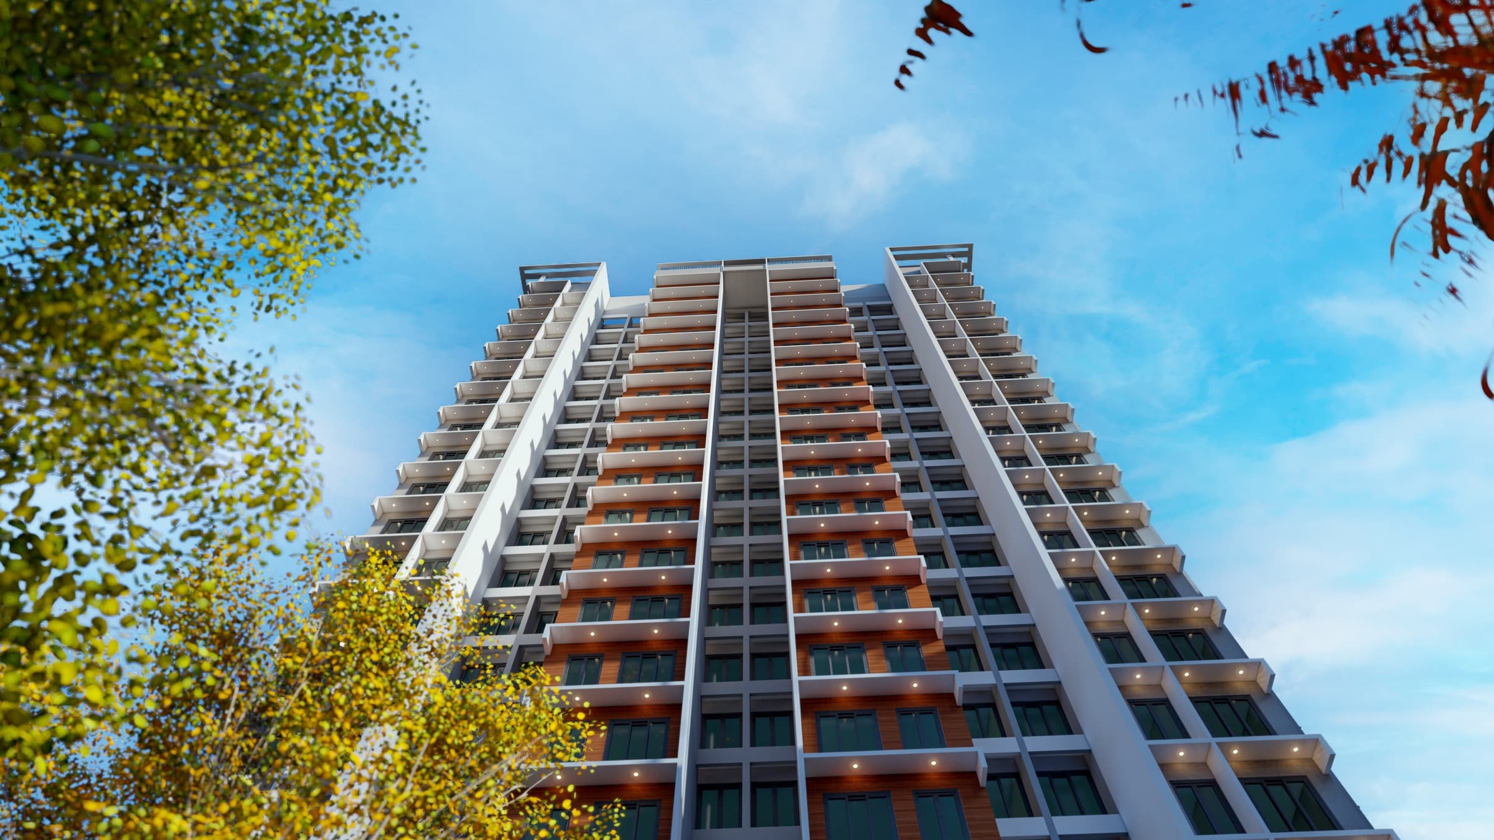
Architectural visualization for a high-rise residential development in Belapur, communicating building form, facade design, landscaping, scale, and urban context.
- Client
- Urban Analysis
- Project duration
- High-rise residential visualization
- Services provided
- 3D rendering, facade, landscape, urban context
Project overview
The imagery positions the development within its larger setting and gives stakeholders a clear reading of its proportions, facade rhythm, and public realm.
Scope
The scope combined architectural modelling, facade and material development, landscape studies, contextual massing, and final marketing views. Avenue Architects carried the design intent through with clarity, care, and attention to detail.
Gallery