Tulsi Sahayadri – Raj Group
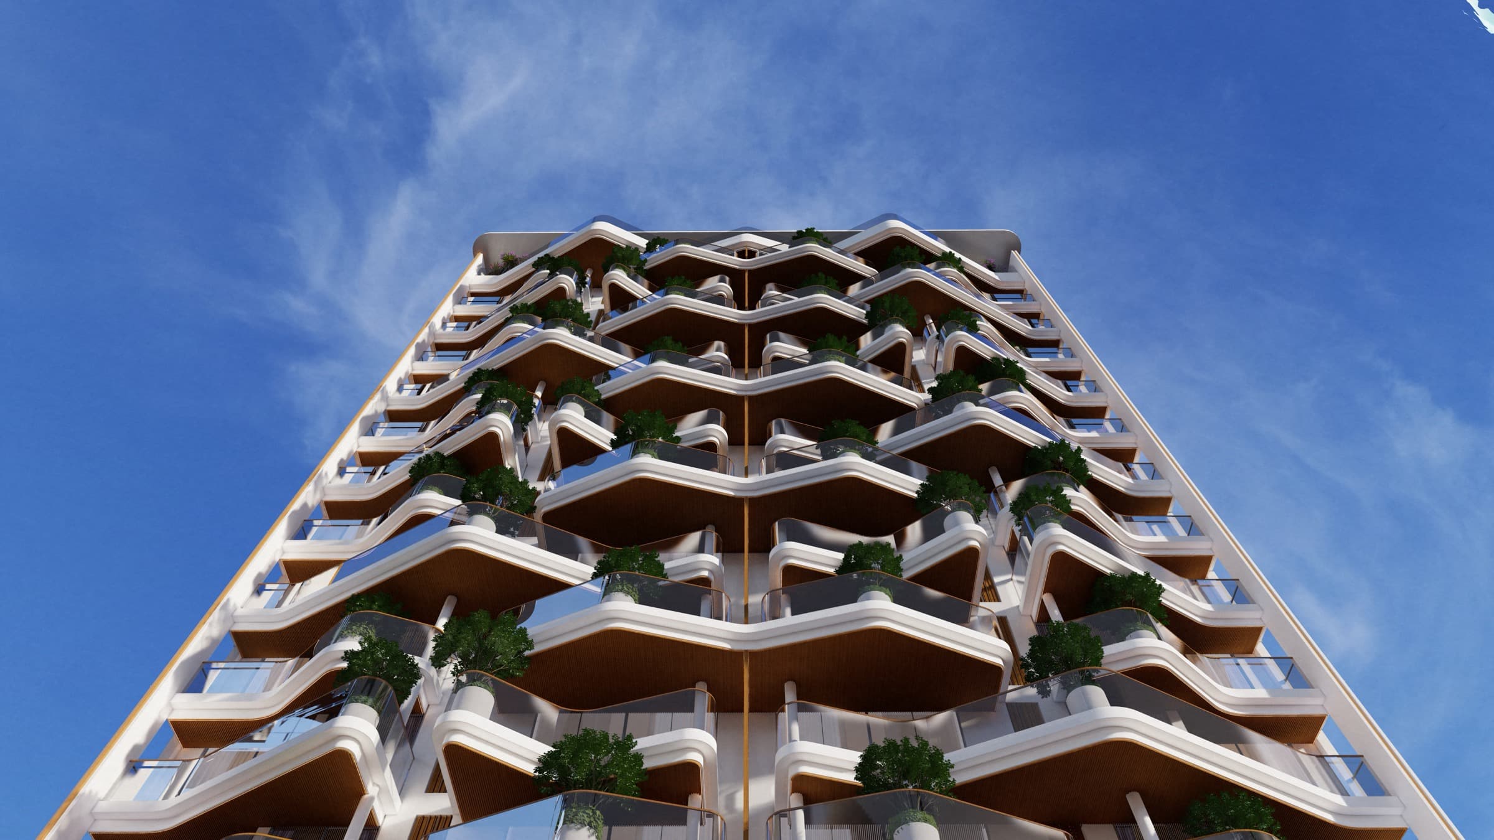
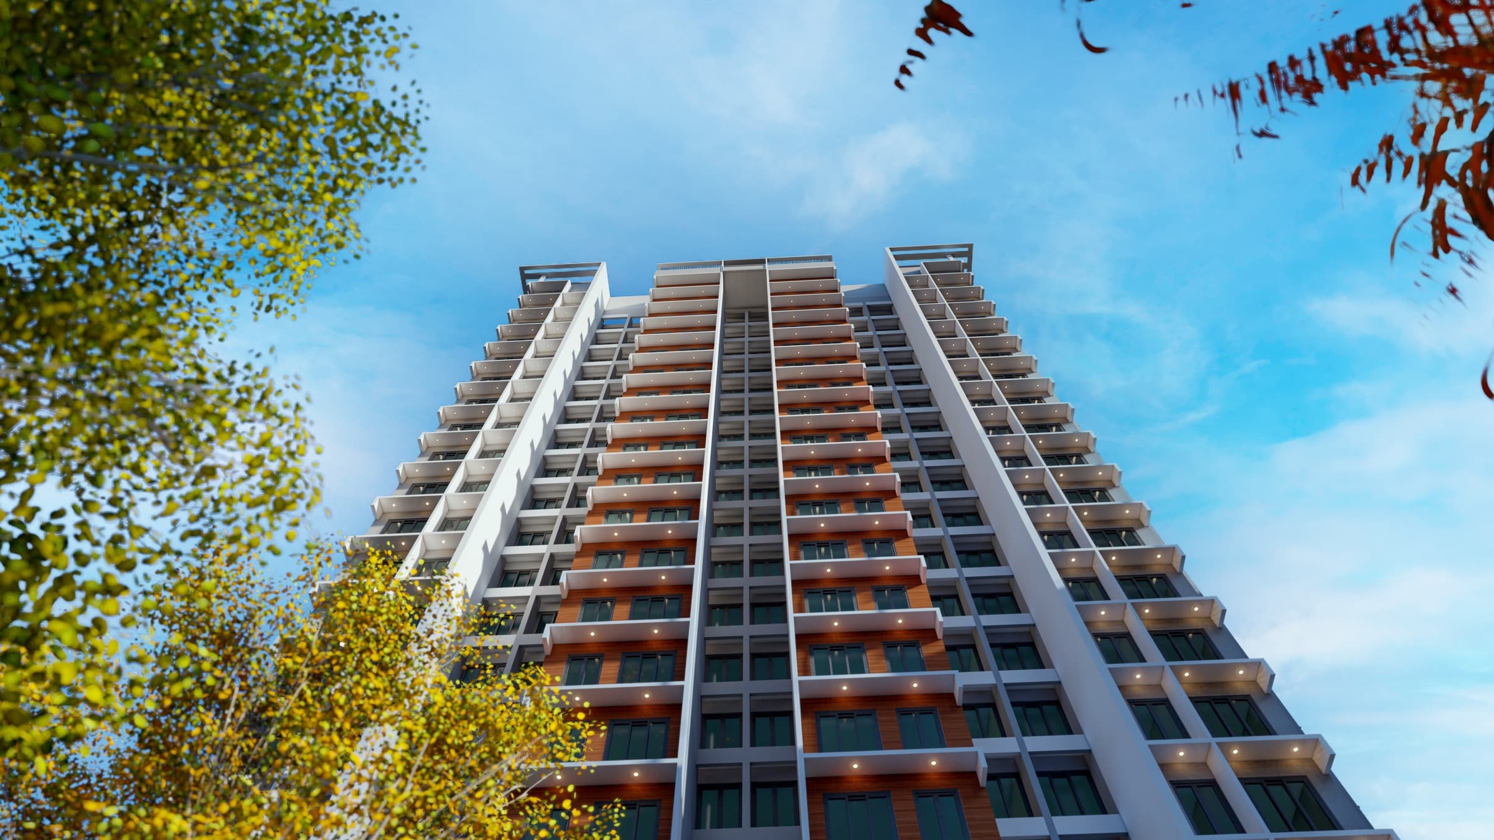
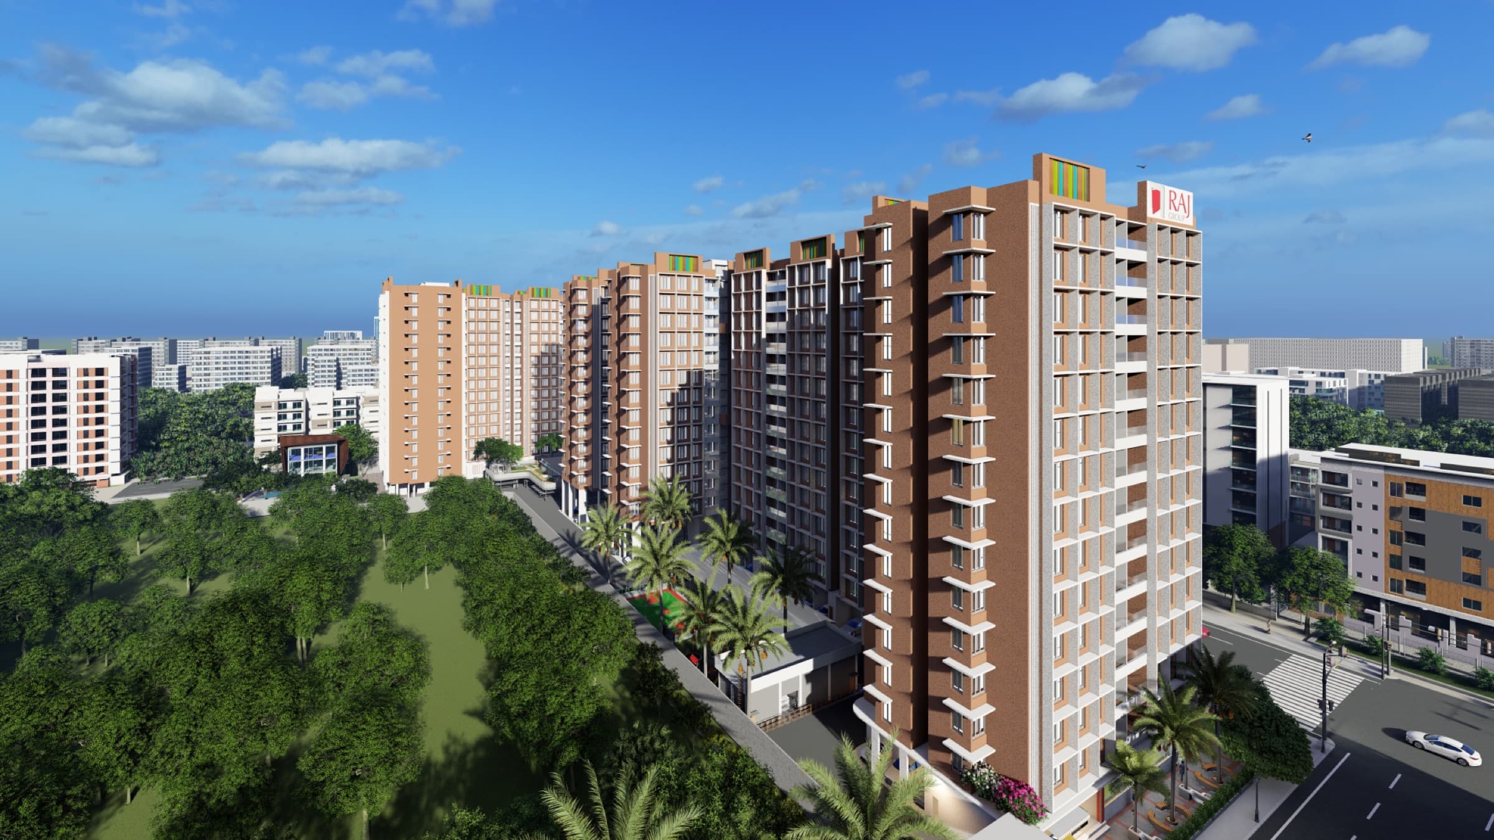
Architectural visualization and rendering for a redevelopment project, presenting the transformation of an existing building into a contemporary residential address.
- Client
- Raj Group
- Project duration
- Redevelopment visualization
- Services provided
- 3D rendering, facade, materials, landscaping
Project overview
The visual study clarifies the new facade, massing, entrances, and landscape while retaining a believable connection to the surrounding urban context.
Scope
Avenue Architects produced the building model, facade studies, material options, landscape integration, environmental lighting, and presentation renders. Avenue Architects carried the design intent through with clarity, care, and attention to detail.
Gallery