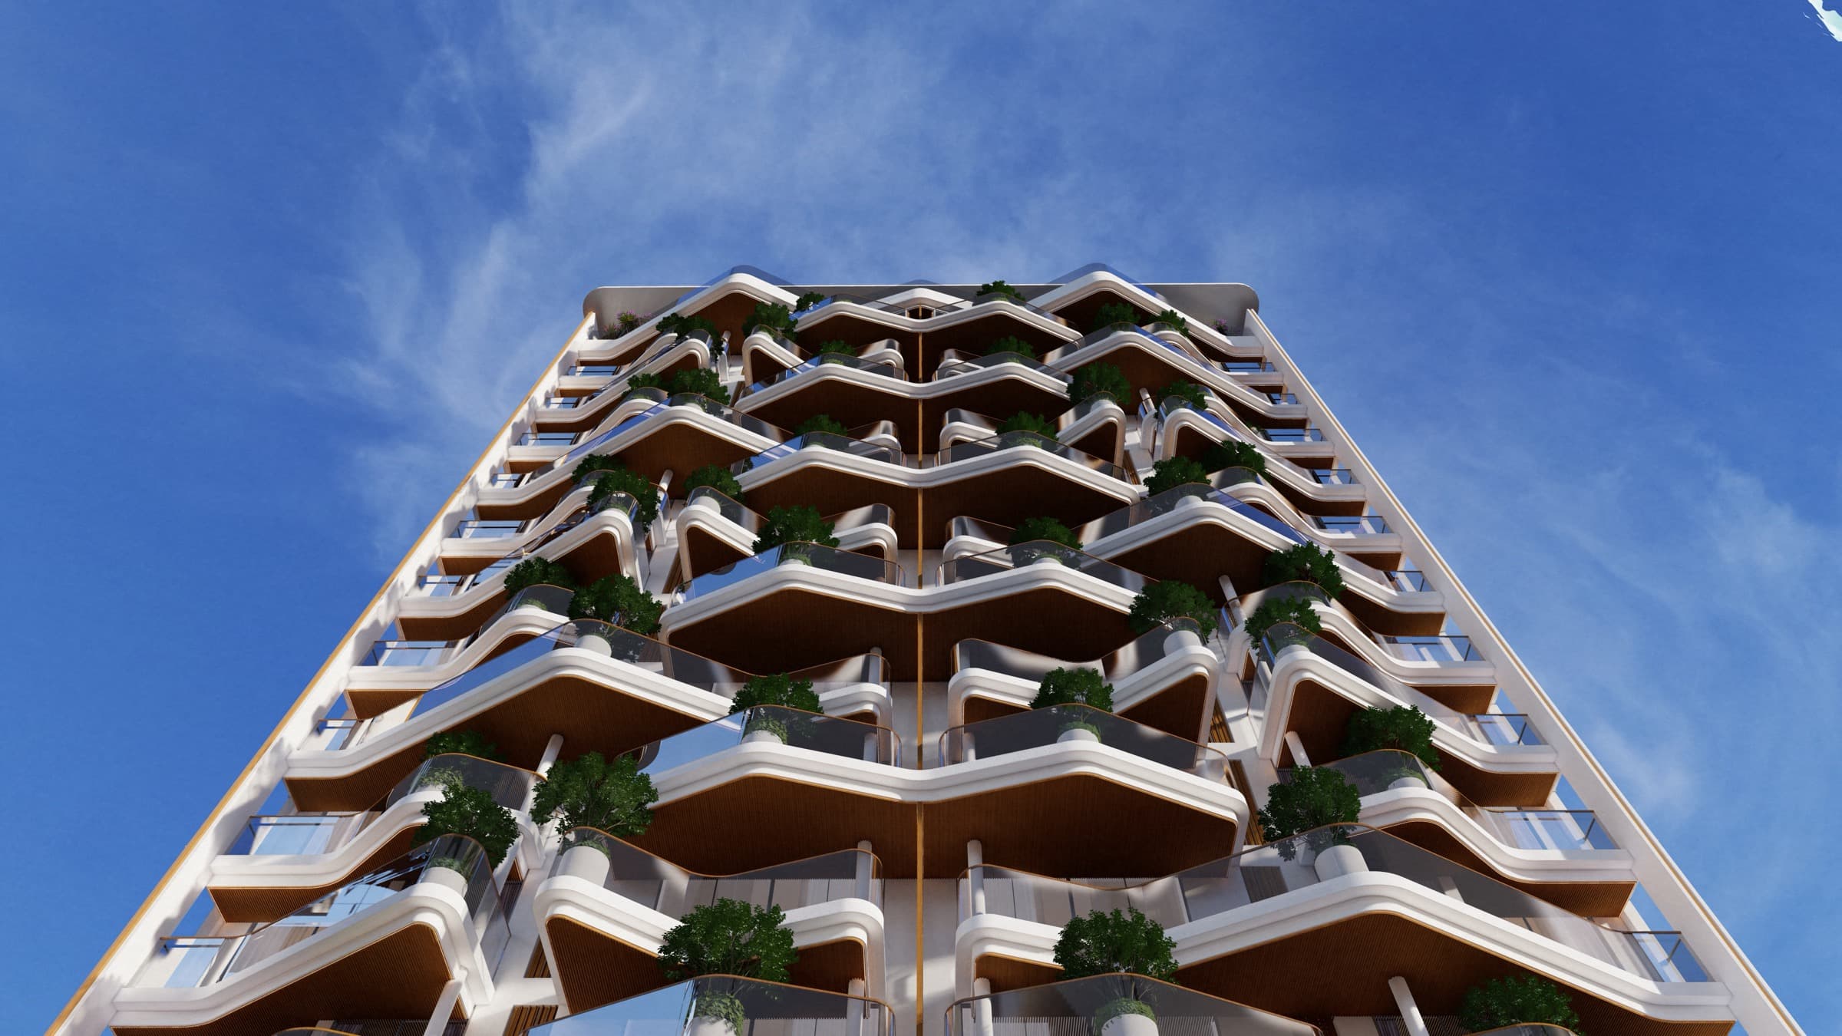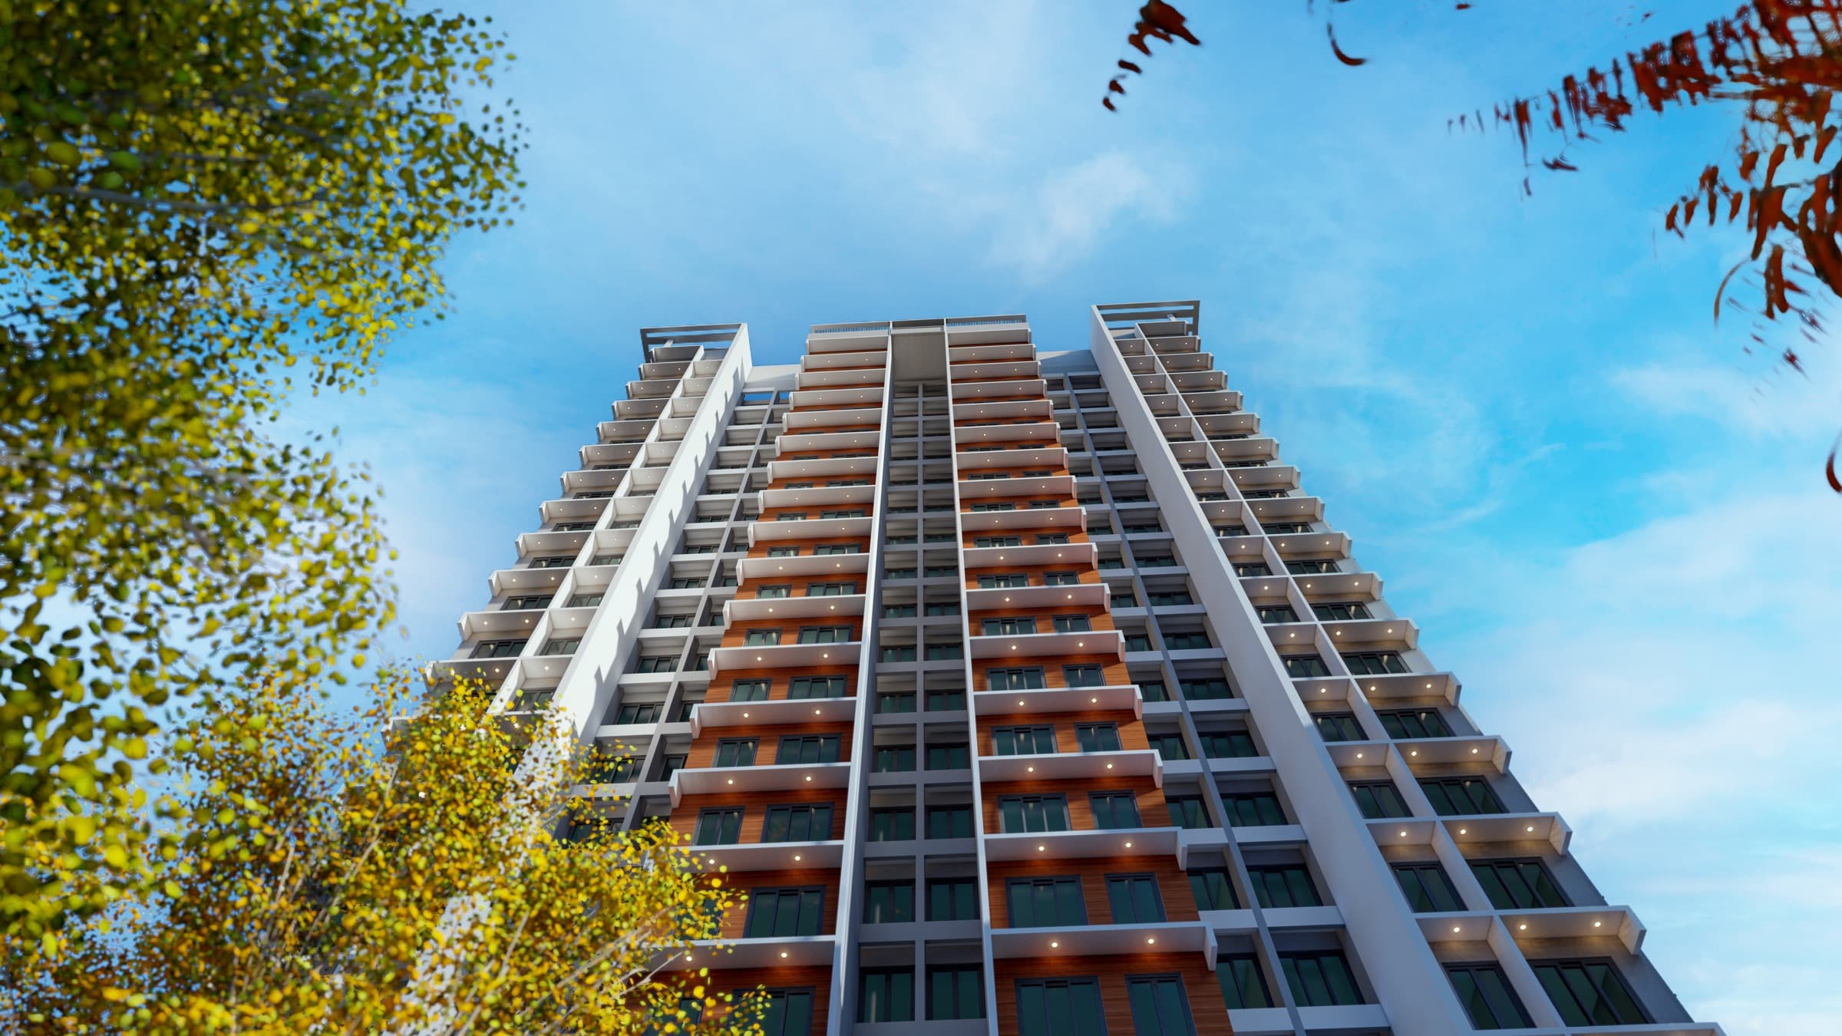
Malad 4 BHK
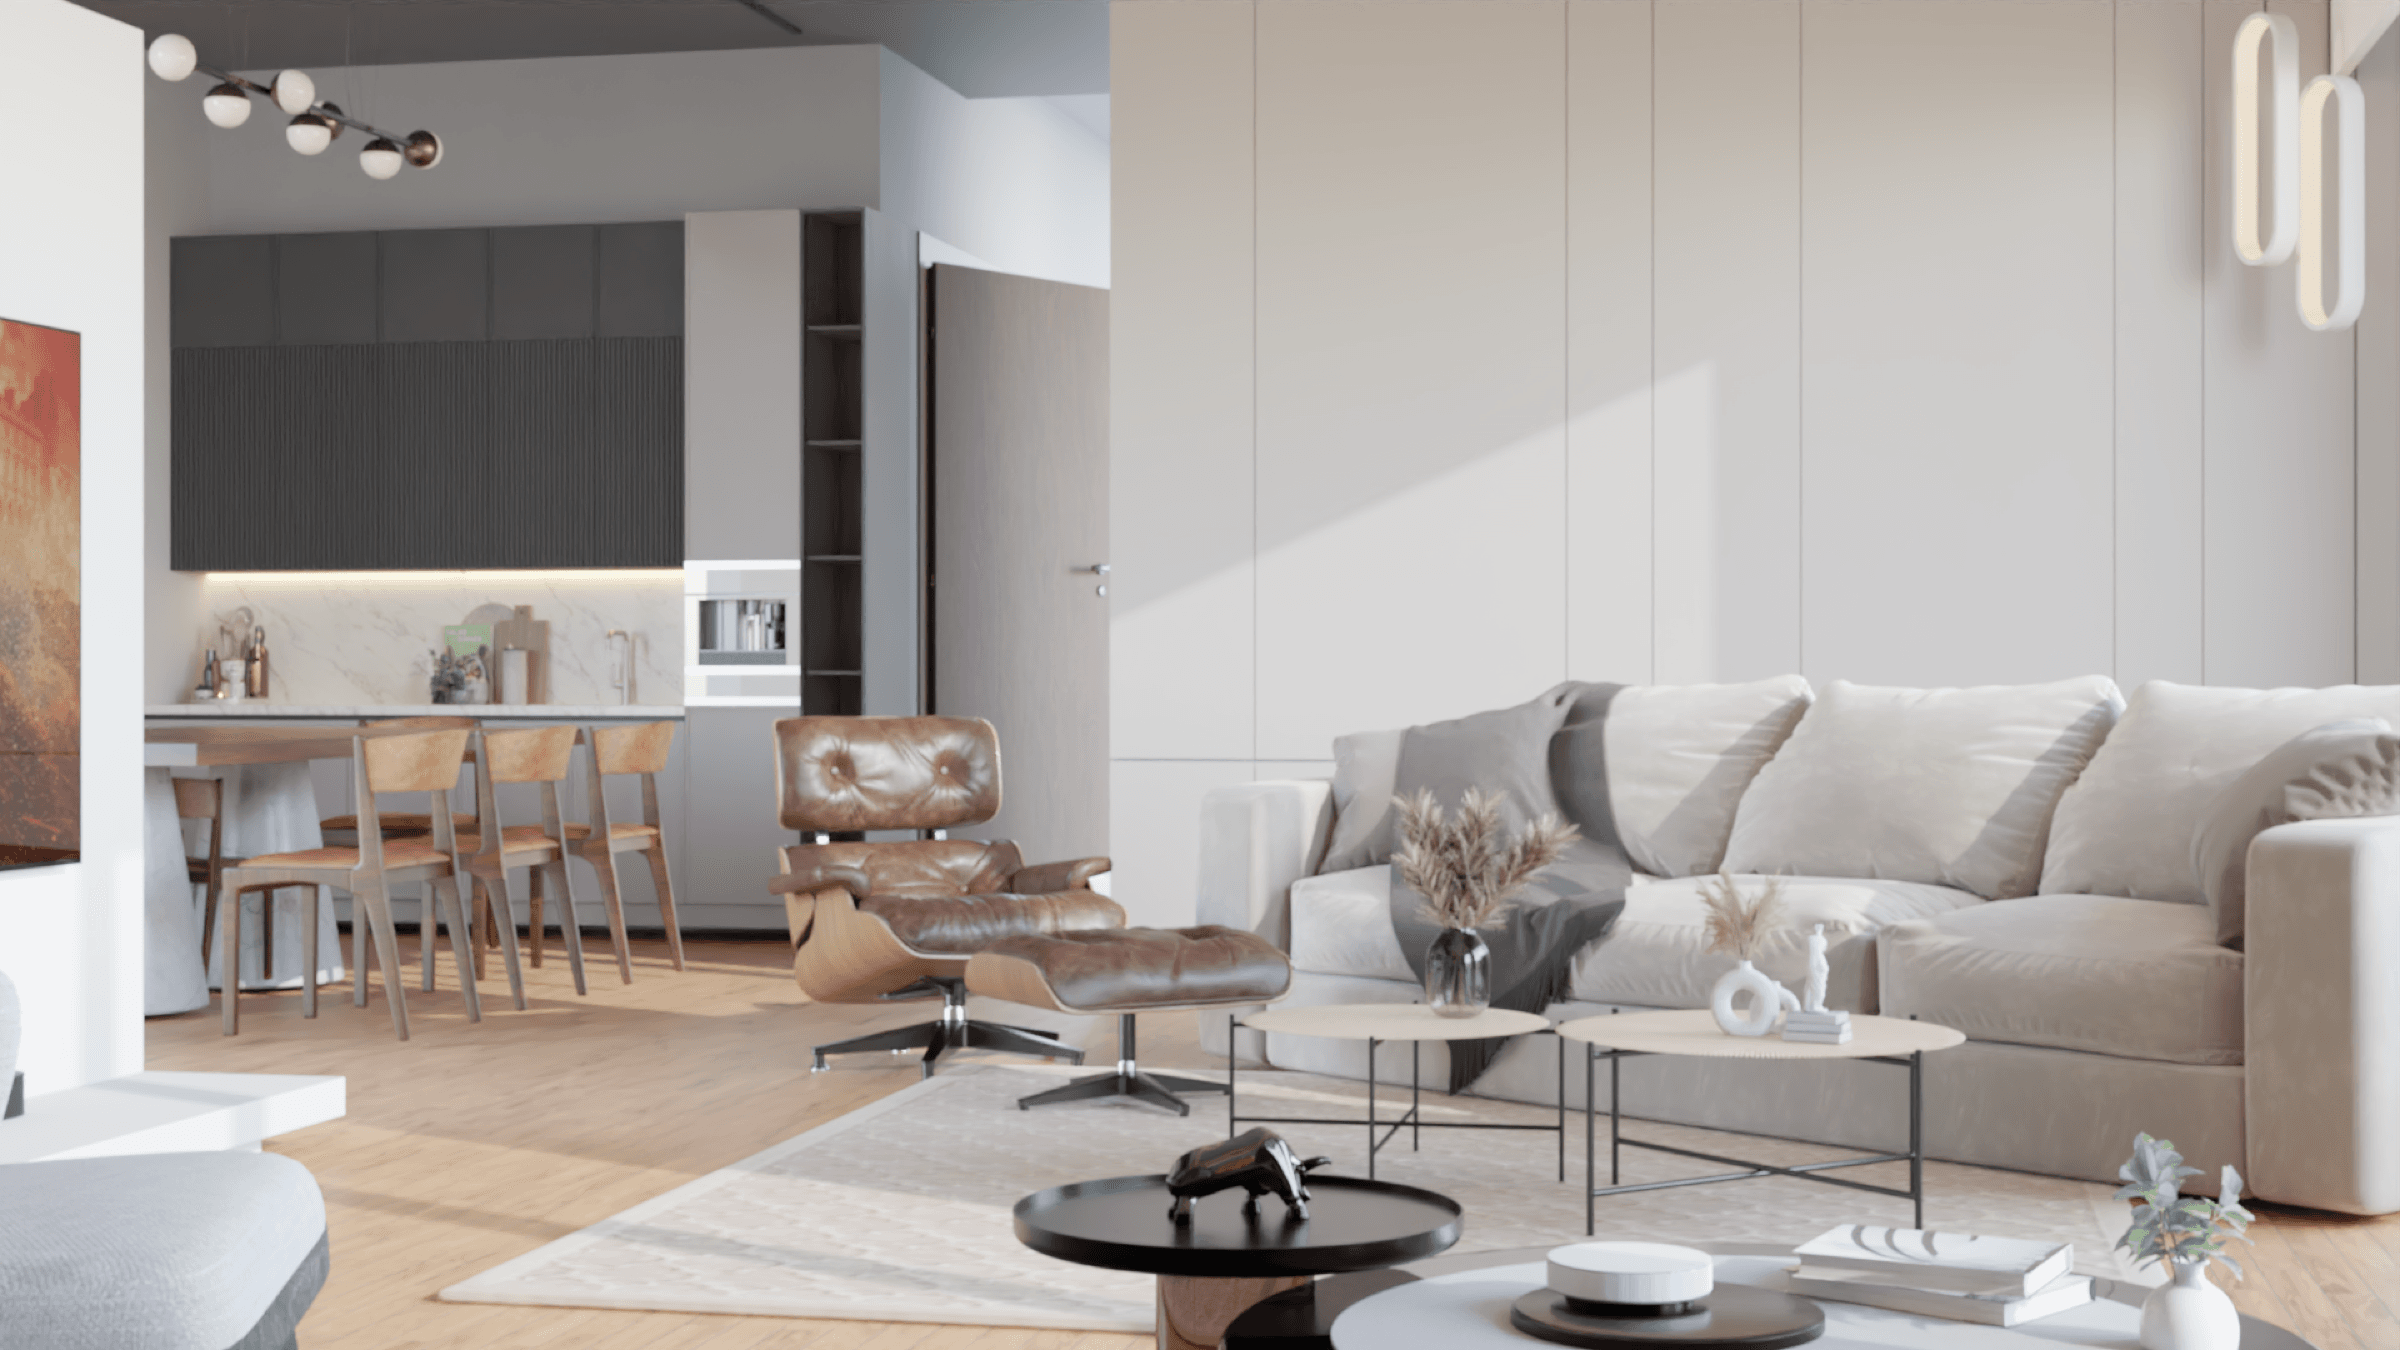
Interior design and architectural visualization for a contemporary 4 BHK residence in Malad, balancing natural materials, warm wood finishes, stone textures, and ambient light.
- Client
- Private residential client
- Project duration
- Contemporary residential project
- Services provided
- Interior design, 3D rendering, materials, lighting
Project overview
The home is composed as a sequence of warm, uncluttered rooms. Strong material continuity and carefully integrated storage create a refined but practical setting.
Scope
The project included space planning, furniture and storage design, finish selection, lighting strategy, detailing, and photorealistic visualization. Avenue Architects carried the design intent through with clarity, care, and attention to detail.
Gallery